Save
Ask
Tour
Hide
Share
$324,900
262 Days On Site

101 Pearce Street
Princeton, NC 27569

For Sale|Single Family Residence|Active
3
Beds
3
Total Baths
2
Full Baths
1
Partial Bath
1,800
SqFt
$181
/SqFt
2025
Built
Subdivision:
Pinecroft
County:
Johnston

Due to the health concerns created by Coronavirus we are offering personal 1-1 online video walkthough tours where possible.

Call Now: 919-404-SHOW
Is this the listing for you? We can help make it yours.
919-404-SHOW
Upcoming Open Houses
Due to COVID-19, we recommend you verify Open Houses before attending.
Wed, May 27, 10:00 AM - 3:00 PM
Sat, May 30, 11:00 AM - 1:00 PM
Sun, May 31, 2:00 PM - 4:00 PM
101 Pearce Street101 Pearce Street101 Pearce Street101 Pearce Street
Save
Ask
Tour
Hide
Share

Mortgage Calculator

Monthly Payment (Est.)

$1,482
Calculator powered by Showcase IDX, a Constellation1 Company. Copyright ©2026 Information is deemed reliable but not guaranteed.

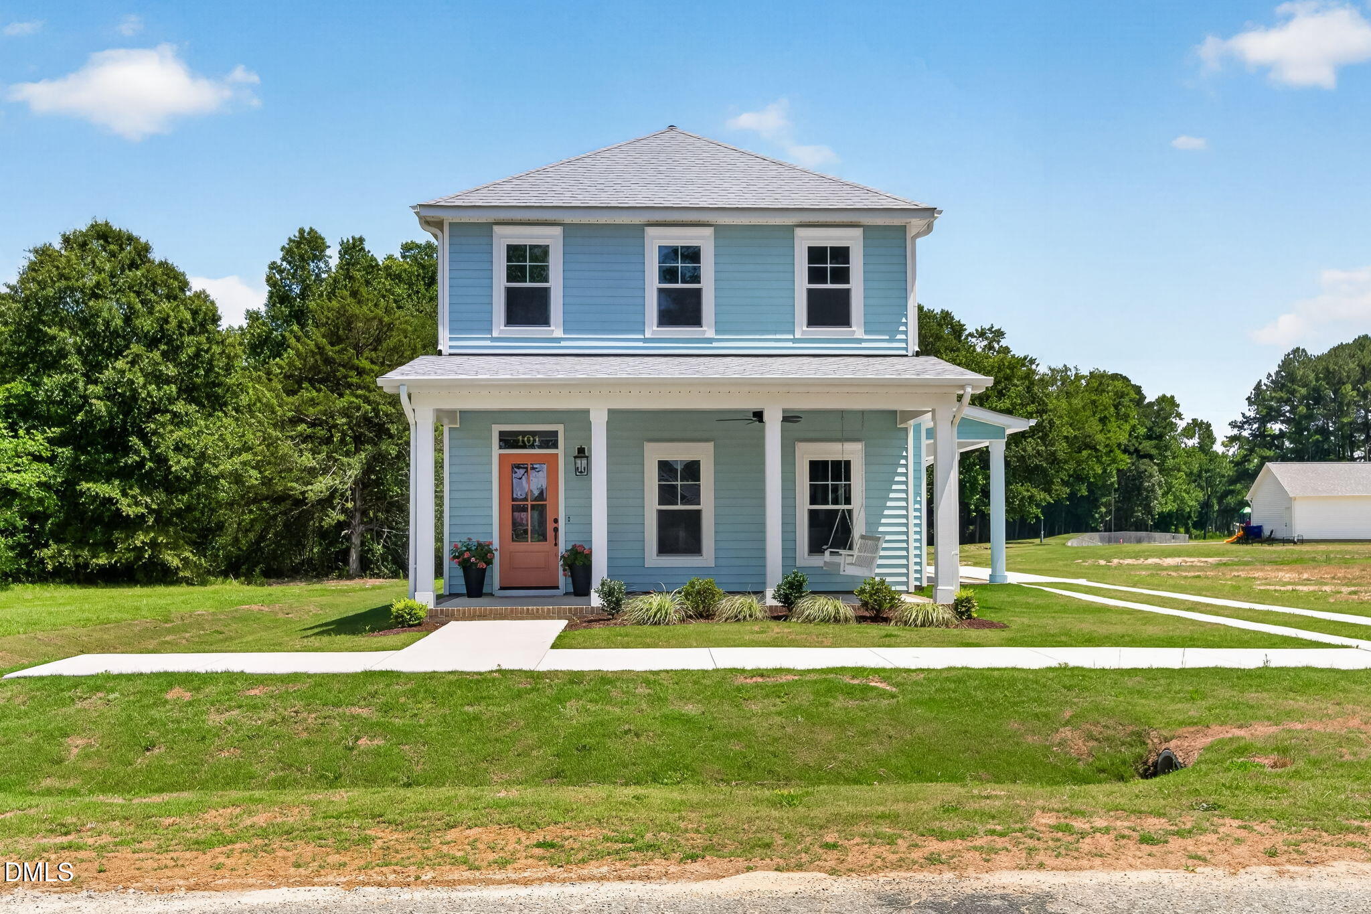
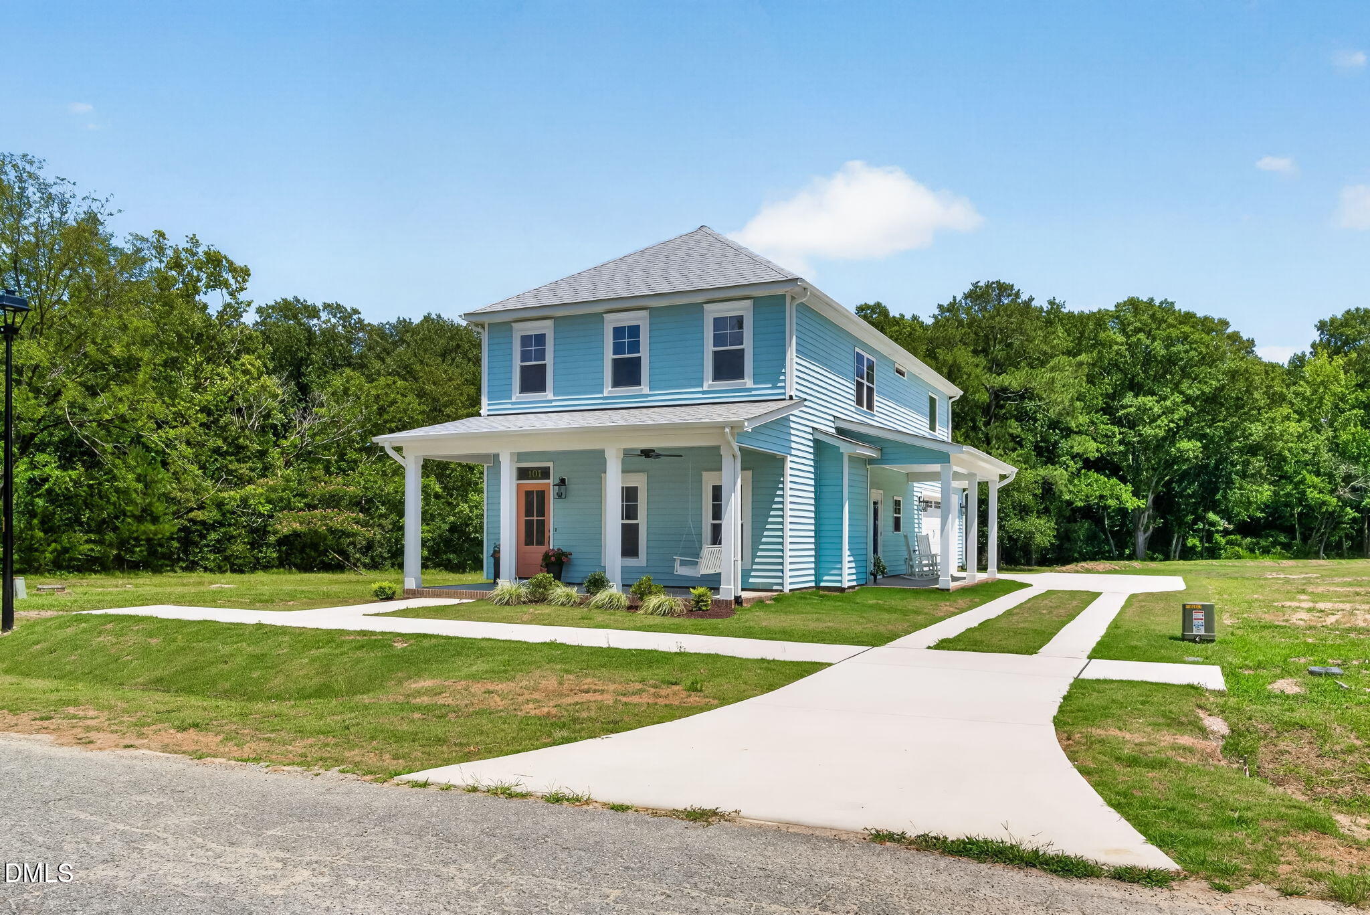
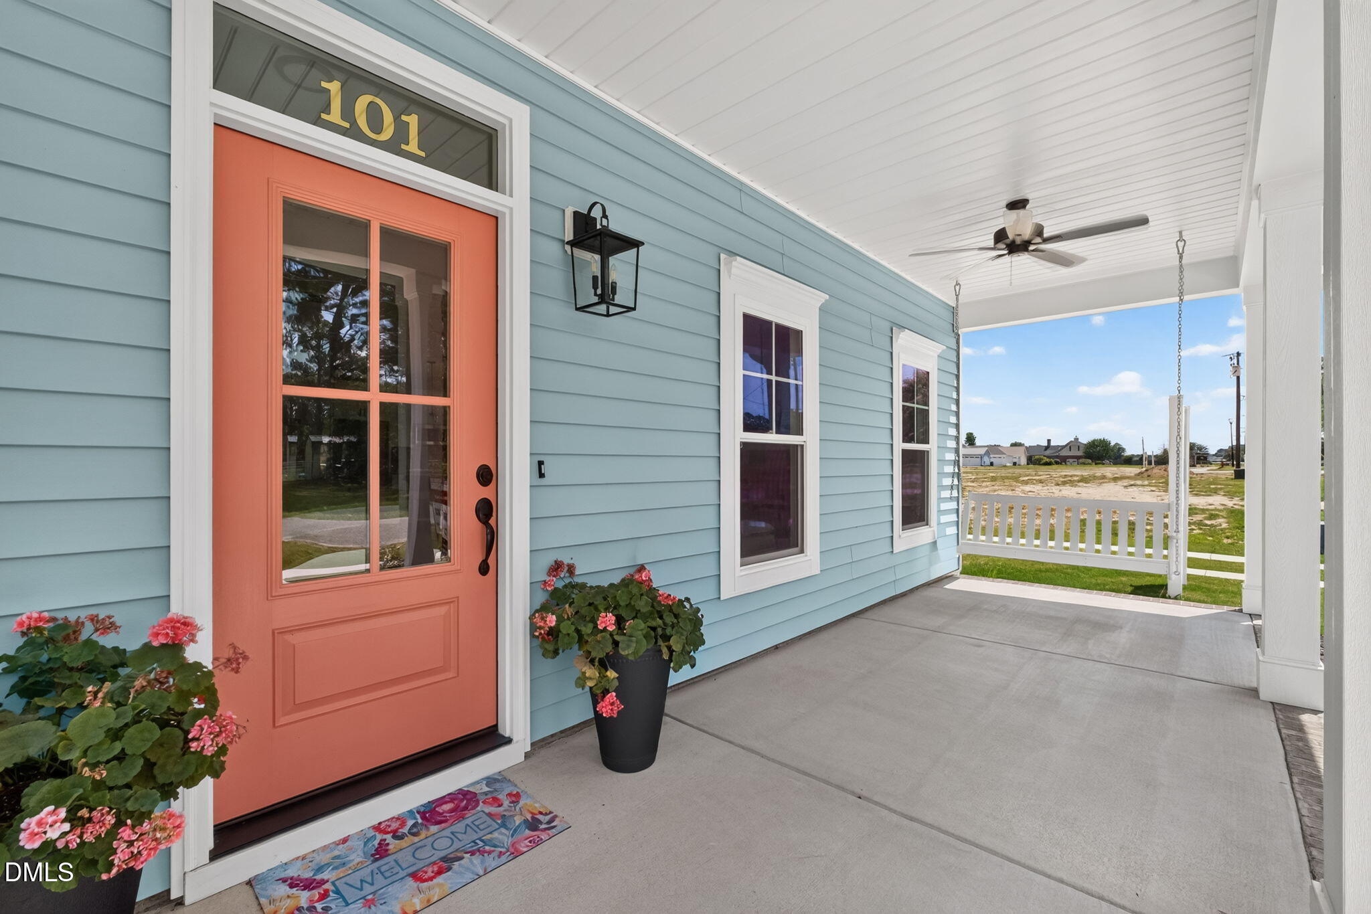
2026 Johnston County Parade of Homes Winner! MOVE-IN READY!! The Hastings plan at Pinecroft offers a welcoming first floor with a spacious family room centered around a cozy fireplace and mantle, a stylish half bath for guests, and a chef-inspired kitchen complete with stainless steel appliances, an over-the-range microwave, an undermount sink, a dedicated beverage bar, and a large pantry. Upstairs, the luxurious primary suite serves as a private retreat featuring dual stone vanities, a walk-in closet, a separate shower, and a soaking tub. The second floor also includes a versatile loft area, two generously sized secondary bedrooms with spacious closets, and a conveniently located laundry room. Outdoor living is just as inviting, with a covered front porch and a side patio perfect for relaxing in a rocking chair or grilling with friends. Located in Pinecroft, Princeton's newest signature neighborhood, this thoughtfully designed home reflects timeless Southern-inspired architecture and modern livability. The community blends charm and character with everyday convenience in the heart of Princeton, NC. Known for its small-town warmth and strong sense of community pride, Princeton features locally owned shops, restaurants, and daily essentials, all within the highly sought-after Princeton School district. Just seconds from downtown Princeton and a short drive to Raleigh or Goldsboro, Pinecroft offers rear-entry garages, covered porches, sodded lawns, and carefully crafted interiors throughout the neighborhood. Neighborhood amenities include Sidewalks, Community Fire Pit, and a Playground!

Save
Ask
Tour
Hide
Share
Listing Snapshot
Price 
$324,900
Days On Site 
262 Days
Bedrooms 
3
Inside Area (SqFt) 
1,800 sqft
Total Baths 
3
Full Baths 
2
Partial Baths 
1
Lot Size 
0.16 Acres
Year Built 
2025
MLS® Number 
10120025
Status 
Active
Property Tax 
N/A
HOA/Condo/Coop Fees 
$25 monthly
Sq Ft Source 
N/A
Friends & Family
Recent Activity
14 hours agoListing updated with changes from the MLS®
3 months agoPrice changed to $324,900
9 months agoListing first seen on site
General Features
Acres 
0.16
Attached Garage 
Yes
Foundation 
Slab
Garage 
Yes
Garage Spaces 
2
Levels 
One and One HalfTwo
Parking 
PavedAttachedCoveredDrivewayGarageGarage Door OpenerGarage Faces Side
Property Condition 
New ConstructionUnder Construction
Property Sub Type 
Single Family Residence
Security 
Smoke Detector(s)
Sewer 
Public Sewer
Special Circumstances 
Standard
SqFt Above 
1800
SqFt Total 
1800
Style 
Ranch
Utilities 
Electricity AvailableSewer AvailableWater Available
Water Source 
Public
Interior Features
Appliances 
DishwasherElectric OvenElectric RangeElectric Water HeaterFree-Standing Electric OvenFree-Standing Electric RangeFree-Standing RangeMicrowaveOvenRangeStainless Steel Appliance(s)Water Heater
Cooling 
Ceiling Fan(s)Central AirElectric
Flooring 
CarpetLaminateVinyl
Heating 
ElectricFireplace(s)Heat Pump
Interior 
Ceiling Fan(s)Double VanityEntrance FoyerHigh CeilingsKitchen IslandOpen FloorplanPantryStone CountersWalk-In Closet(s)
Laundry Features 
Electric Dryer HookupLaundry RoomUpper LevelWasher Hookup
Bedroom 2 
Level - Second
Bedroom 3 
Level - Second
Dining Room 
Level - Main
Family Room 
Level - Main
Kitchen 
Level - Main
Laundry 
Level - Second
Master Bedroom 
Level - Second
Save
Ask
Tour
Hide
Share
Exterior Features
Construction Details 
Vinyl Siding
Lot Features 
Corner LotLevel
Patio And Porch 
CoveredFront PorchPatioPorchSide Porch
Road Frontage 
City Street
Roof 
Shingle
Community Features
Association Dues 
300
Community Features 
SidewalksStreet Lights
Financing Terms Available 
CashConventionalFHAVA LoanUSDA Loan
HOA Fee Frequency 
Annually
Roads 
Paved
Schools
School District
Unknown
Elementary School
Johnston - Princeton Elementary
Middle School
Johnston - Princeton
High School
Johnston - Princeton
Listing courtesy of Beth Hines of RE/MAX SOUTHLAND REALTY II


Listings that are marked with an icon are provided courtesy of the Triangle MLS, Inc. of North Carolina, Internet Data Exchange Database. Copyright 2026 Triangle MLS, Inc. of North Carolina. All rights reserved.

Last checked: 2026-05-26 12:25 AM UTC

Neighborhood & Commute
Source: Walkscore
Disclosure: Community information and market data powered by Constellation Data Labs. Information is deemed reliable but not guaranteed.
Save
Ask
Tour
Hide
Share