
Save
Ask
Tour
Hide
$315,000
414 Days On Site
3902 Chucks CourtBurlington, NC 27215
For Sale|Single Family Residence|Active
3
Beds
2
Total Baths
2
Full Baths
1,248
SqFt
$252
/SqFt
2004
Built
Subdivision:
Marys Place
County:
Alamance
Call Now: 919-404-SHOW
Is this the listing for you? We can help make it yours.
919-404-SHOWUpcoming Open Houses
Sun, Oct 25, 2:00 PM - 4:00 PM
Save
Ask
Tour
Hide
Mortgage Calculator
Monthly Payment (Est.)
Enter an interest rate to see your estimated monthly payment.Calculator powered by Showcase IDX, a Constellation1 Company. Copyright ©2026 Information is deemed reliable but not guaranteed.
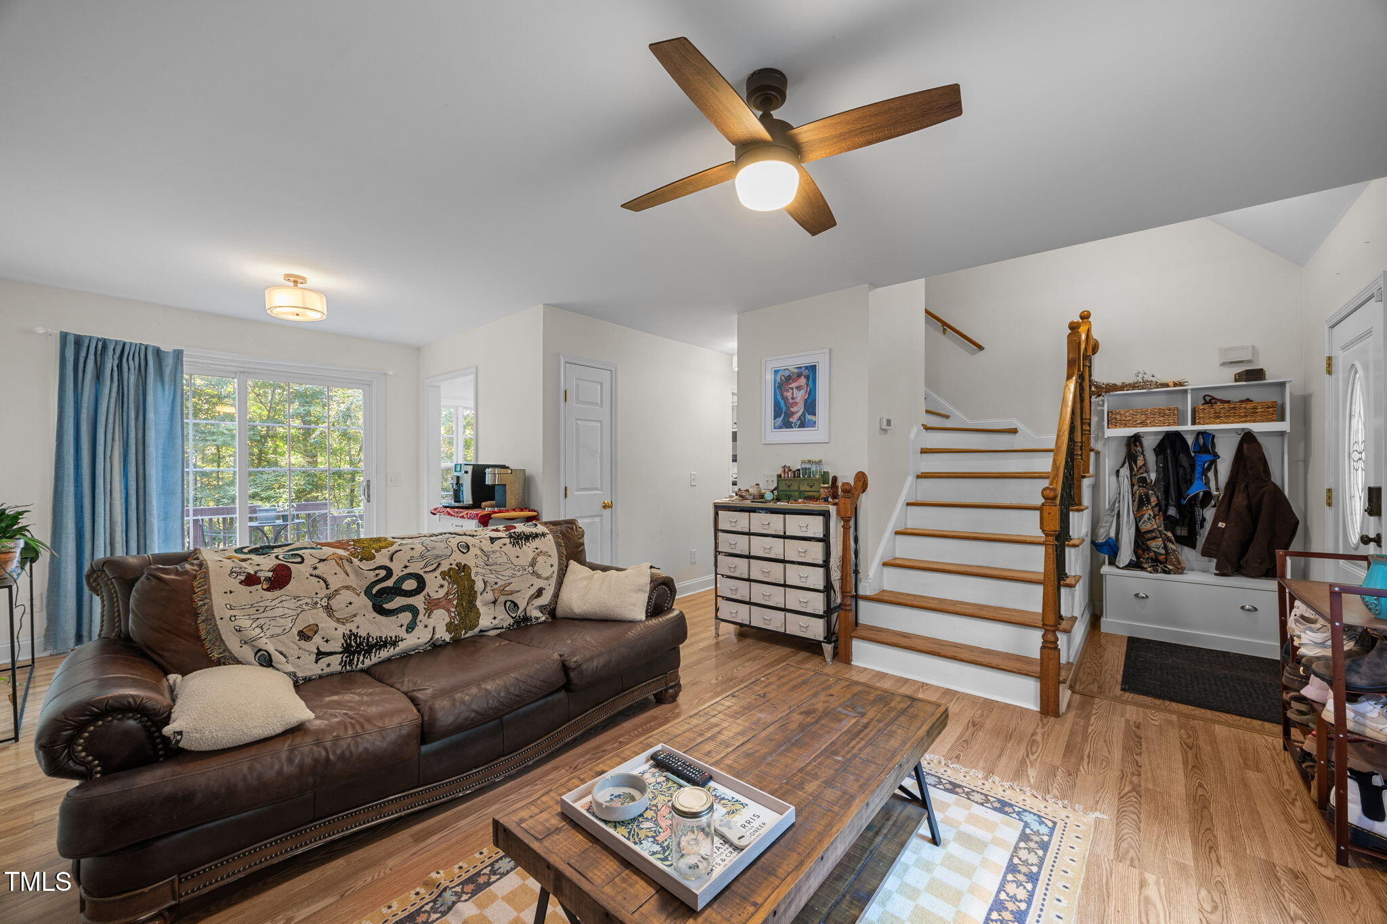
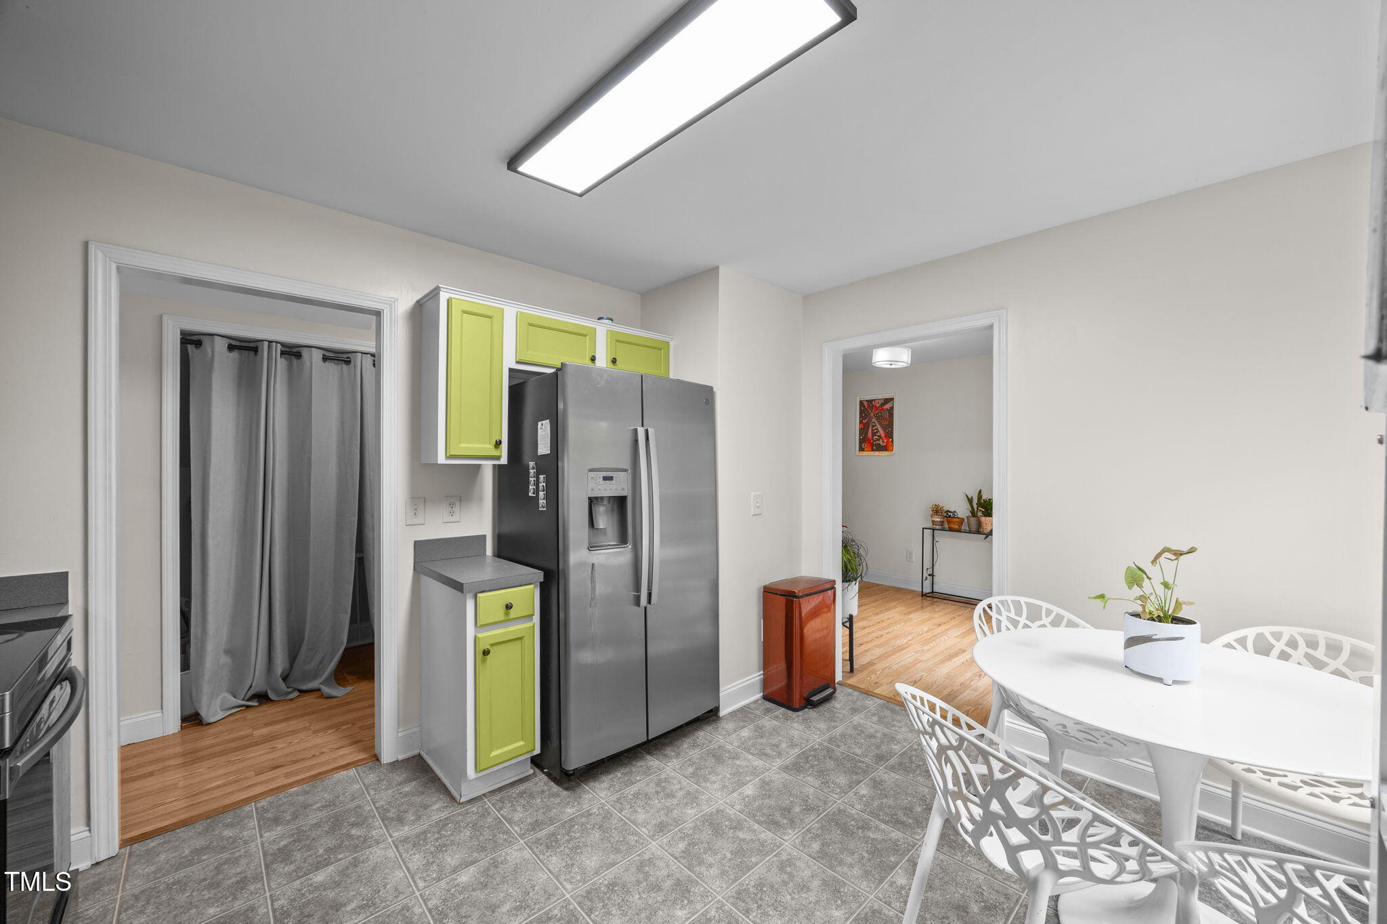
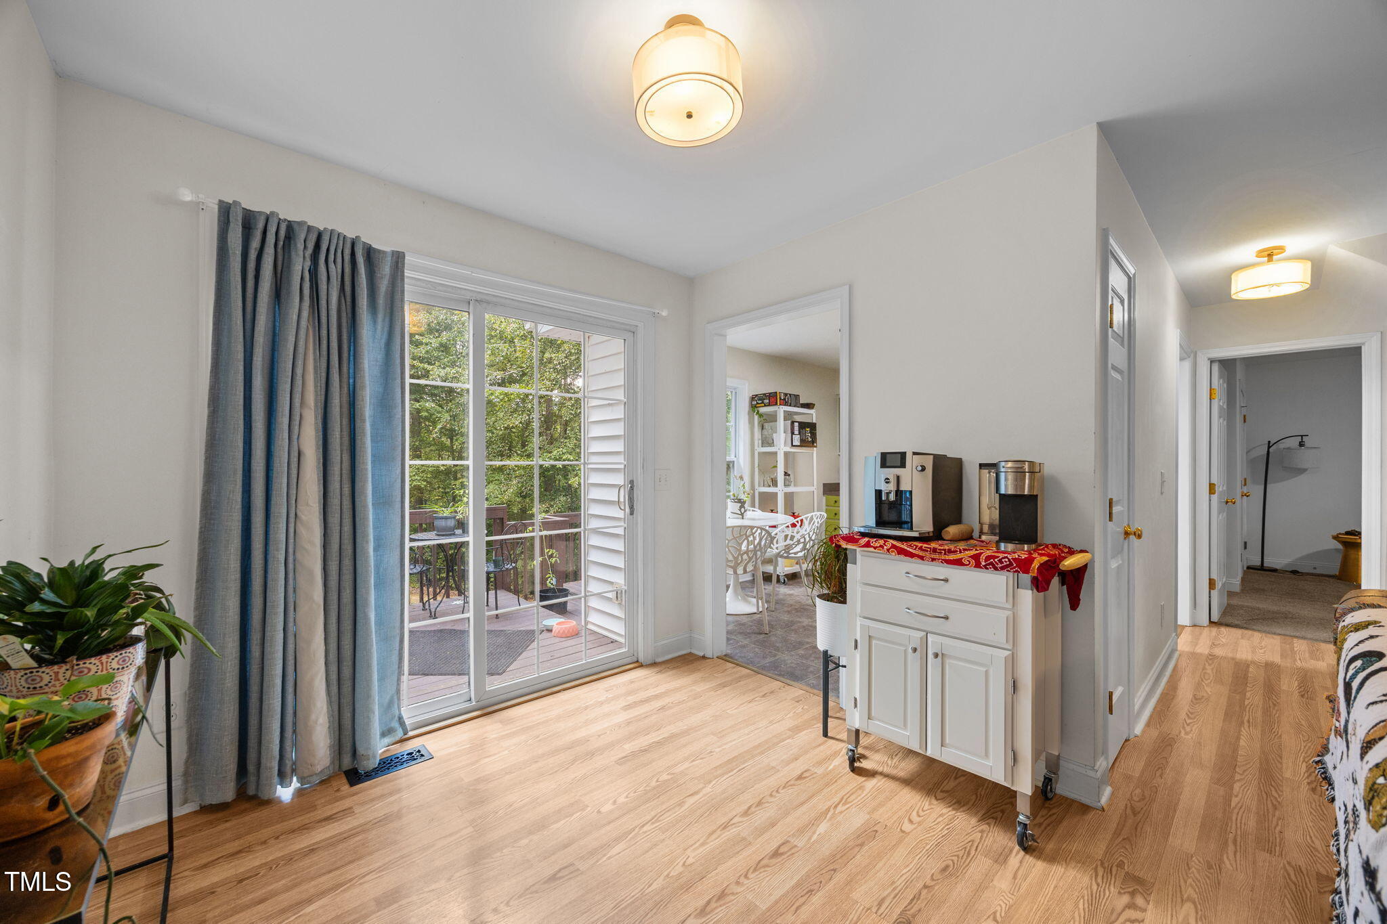
It's FIRE-PIT weather and this home can accommodate. Wander down to the serene creek and enjoy quiet evenings under the stars. Host cookouts on the large deck. Inside, the wood-burning fireplace awaits upcoming cold winter days, complemented by an eat-in kitchen and a separate dining room for easy entertaining. The fenced backyard and dedicated storage building provide plenty of room for gardening, pets, or hobbies. Experience the best of country privacy just minutes from everyday conveniences—schedule your private tour today to experience the perfect balance of cozy indoor comfort and expansive outdoor potential.
Save
Ask
Tour
Hide
Listing Snapshot
Price
$315,000
Days On Site
414 Days
Bedrooms
3
Inside Area (SqFt)
1,248 sqft
Total Baths
2
Full Baths
2
Partial Baths
N/A
Lot Size
2.73 Acres
Year Built
2004
MLS Number
10118931
Status
Active
Property Tax
$1,645.78
HOA/Condo/Coop Fees
N/A
Sq Ft Source
N/A
Friends & Family
Recent Activity
| 3 months ago | Price changed to $315,000 | |
| 3 months ago | Listing updated with changes from the MLS | |
| a year ago | Listing first seen on site |
General Features
Acres
2.73
Foundation
Brick/Mortar
Home Warranty
Yes
Levels
One and One Half
Parking
Gravel
Property Sub Type
Single Family Residence
Sewer
Septic Tank
Special Circumstances
Standard
SqFt Above
1248
SqFt Total
1248
Style
Cape Cod
Water Source
Well
Interior Features
Appliances
DishwasherElectric Water HeaterFree-Standing Electric RangeMicrowaveRefrigerator
Basement
Crawl Space
Cooling
Central AirCeiling Fan(s)
Fireplace
Yes
Fireplace Features
Living RoomWood Burning
Fireplaces
1
Flooring
CarpetLaminateVinylWood
Heating
Forced AirHeat PumpPropane
Interior
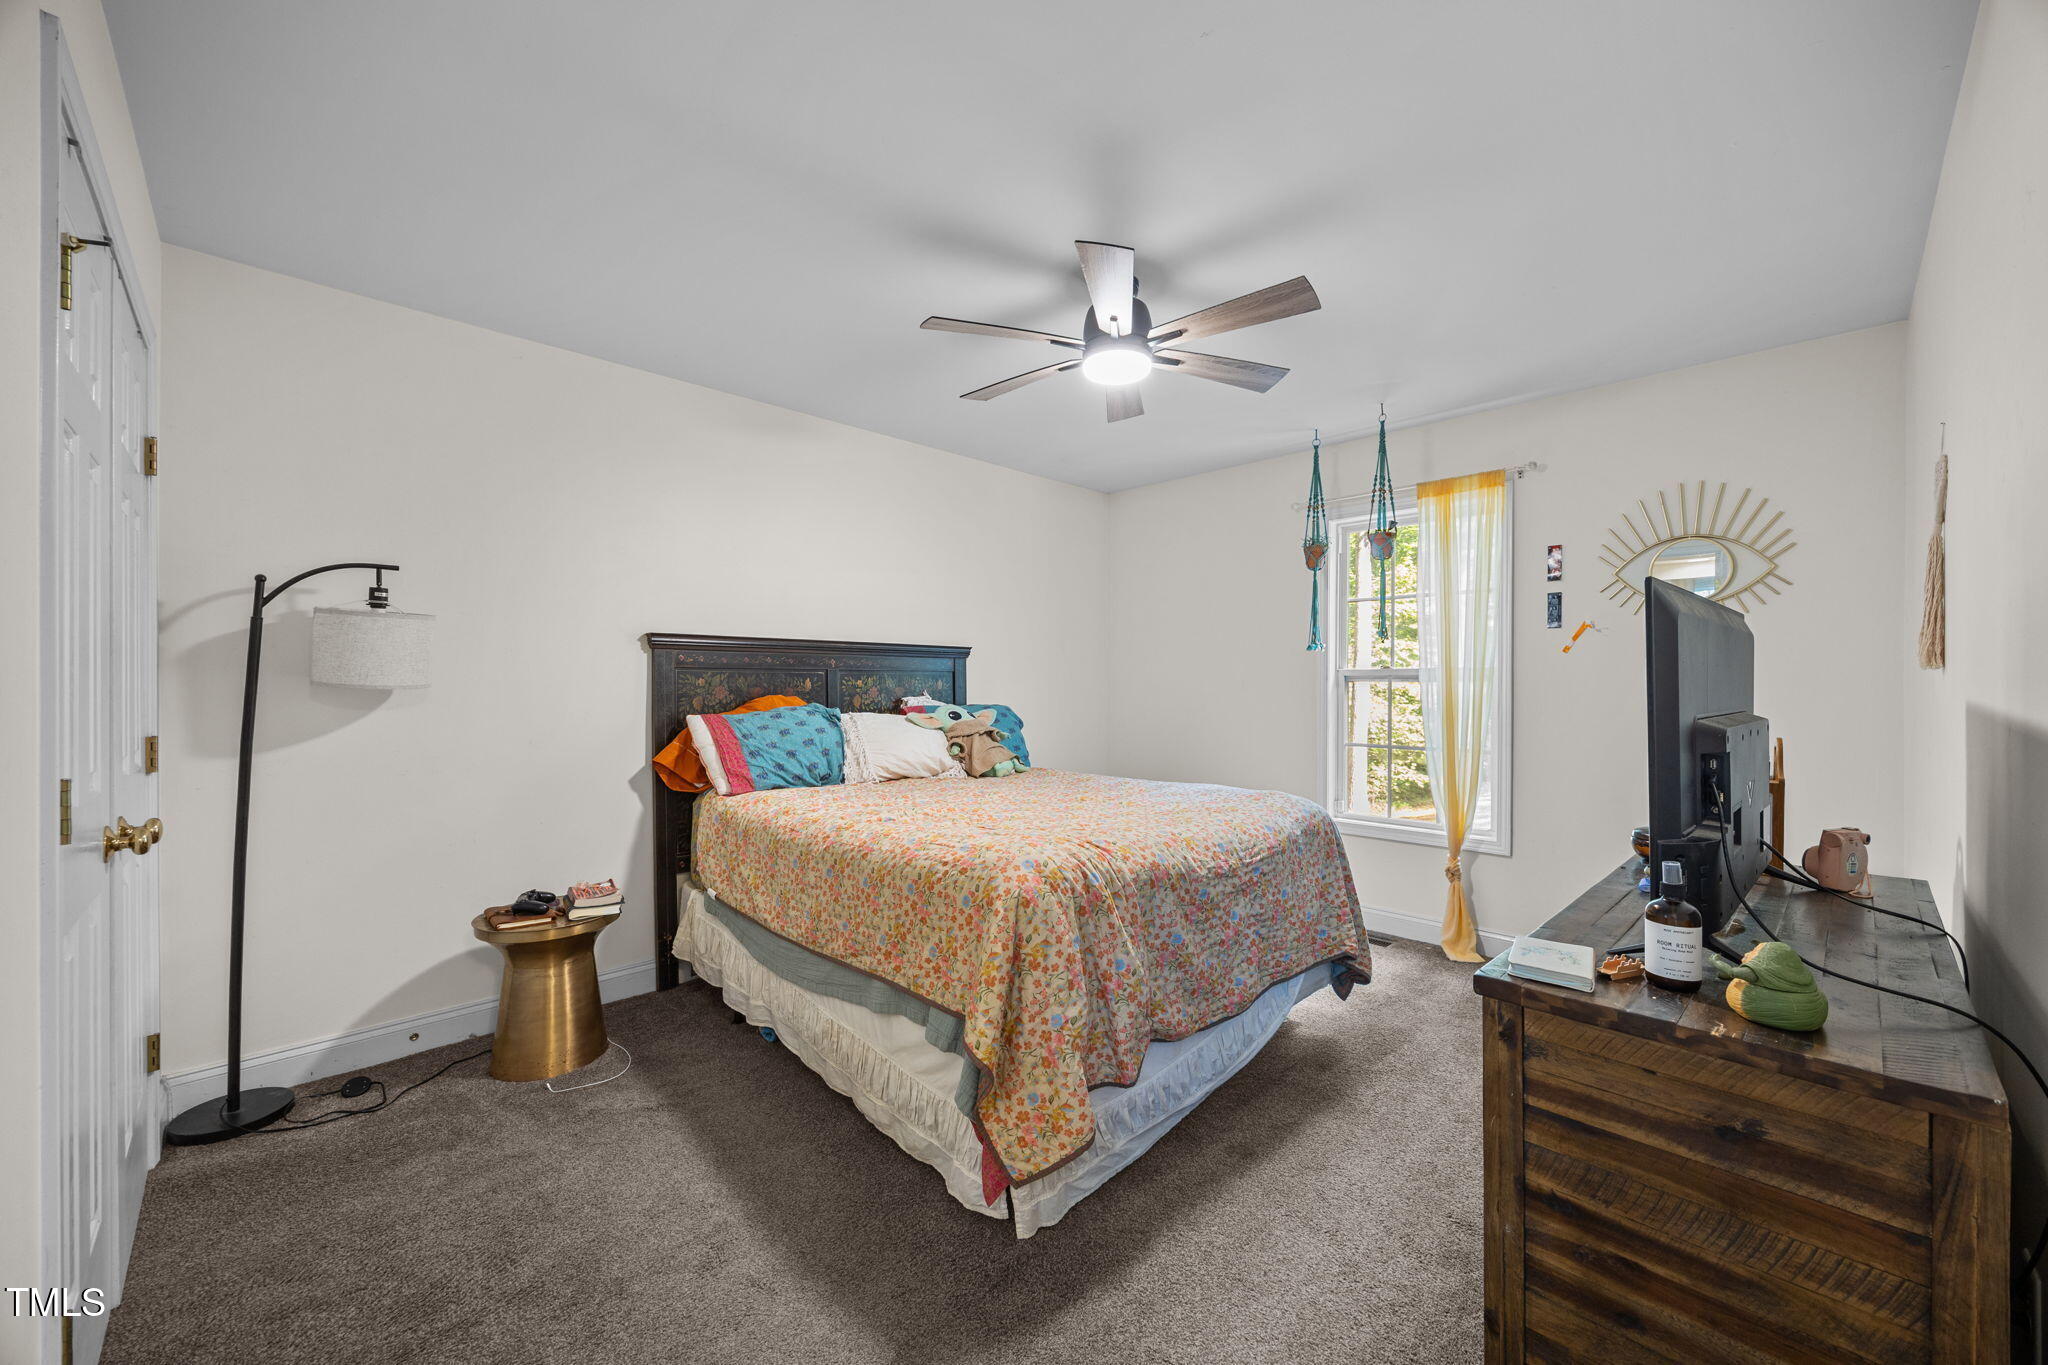
Ceiling Fan(s)Entrance FoyerEat-in KitchenWalk-In Closet(s)Master Downstairs
Laundry Features
Laundry ClosetElectric Dryer HookupMain LevelWasher Hookup
Main Level Bedrooms
1
Bedroom 2
Dimensions - 12.5 x 12.25Level - Second
Bedroom 3
Dimensions - 11.42 x 12.25Level - Second
Dining Room
Dimensions - 8.83 x 7.17Level - Main
Kitchen
Dimensions - 12.33 x 10.75Level - Main
Living Room
Dimensions - 12.58 x 14.08Level - Main
Master Bedroom
Dimensions - 11.42 x 13.5Level - Main
Save
Ask
Tour
Hide
Exterior Features
Construction Details
Vinyl Siding
Exterior
Private YardStorage
Fencing
Back YardFenced
Lot Features
Back YardCul-De-SacWooded
Other Structures
Storage
Patio And Porch
Deck
Roof
AsphaltShingle
Community Features
Financing Terms Available
CashConventional
Schools
School District
Unknown
Elementary School
Alamance Burlington - Edwin M Holt Elementary
Middle School
Alamance Burlington - Southern Alamance Middle
High School
Alamance Burlington - Southern Alamance High
Listing courtesy of Cathy Jones Pinter of Keller Williams Central

Listings that are marked with an icon are provided courtesy of the Triangle MLS, Inc. of North Carolina, Internet Data Exchange Database. Copyright 2026 Triangle MLS, Inc. of North Carolina. All rights reserved.
Last checked: 2026-10-19 11:11 AM UTC
Listings that are marked with an icon are provided courtesy of the Triangle MLS, Inc. of North Carolina, Internet Data Exchange Database. Copyright 2026 Triangle MLS, Inc. of North Carolina. All rights reserved.
Last checked: 2026-10-19 11:11 AM UTC
Neighborhood & Commute
Source: Walkscore
Disclosure: Community information and market data powered by Constellation Data Labs. Information is deemed reliable but not guaranteed.
Save
Ask
Tour
Hide