
Save
Ask
Tour
Hide
$315,777
341 Days On Site
2020 Oakdale DriveDurham, NC 27704
For Sale|Townhouse|Active
2
Beds
3
Total Baths
2
Full Baths
1
Partial Bath
1,155
SqFt
$273
/SqFt
2025
Built
Subdivision:
Brooks Mill
County:
Durham
Call Now: 919-404-SHOW
Is this the listing for you? We can help make it yours.
919-404-SHOWUpcoming Open Houses
Sat, Aug 8, 12:00 PM - 4:00 PM
Sun, Aug 9, 12:00 PM - 4:00 PM
Sat, Aug 15, 12:00 PM - 4:00 PM
Sun, Aug 16, 12:00 PM - 4:00 PM
Save
Ask
Tour
Hide
Mortgage Calculator
Monthly Payment (Est.)
$1,441Calculator powered by Showcase IDX, a Constellation1 Company. Copyright ©2026 Information is deemed reliable but not guaranteed.
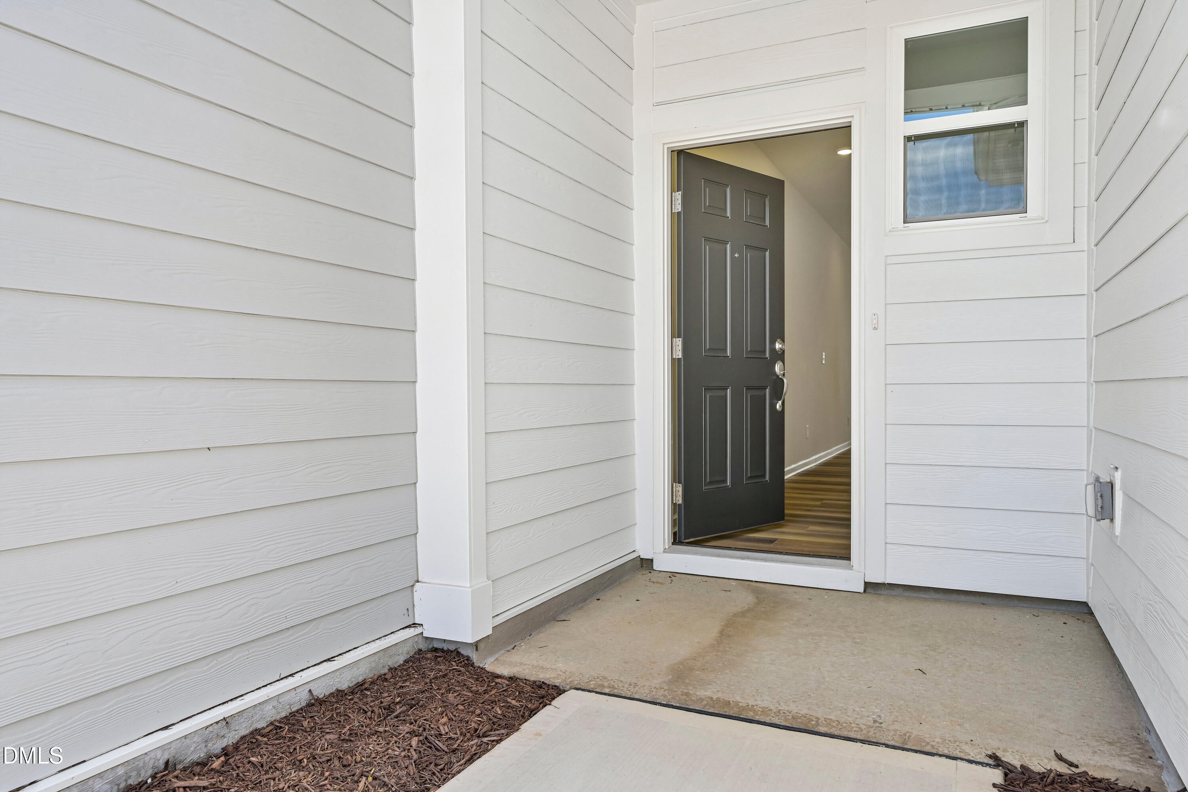
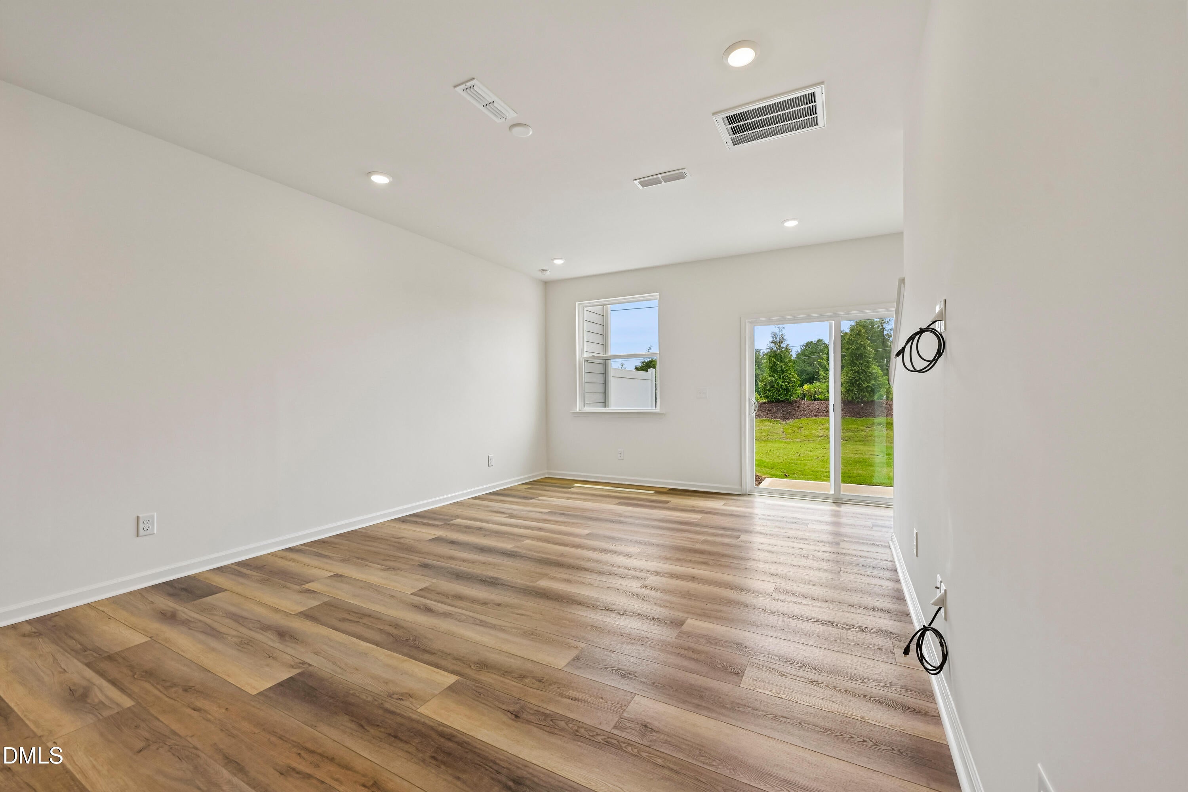
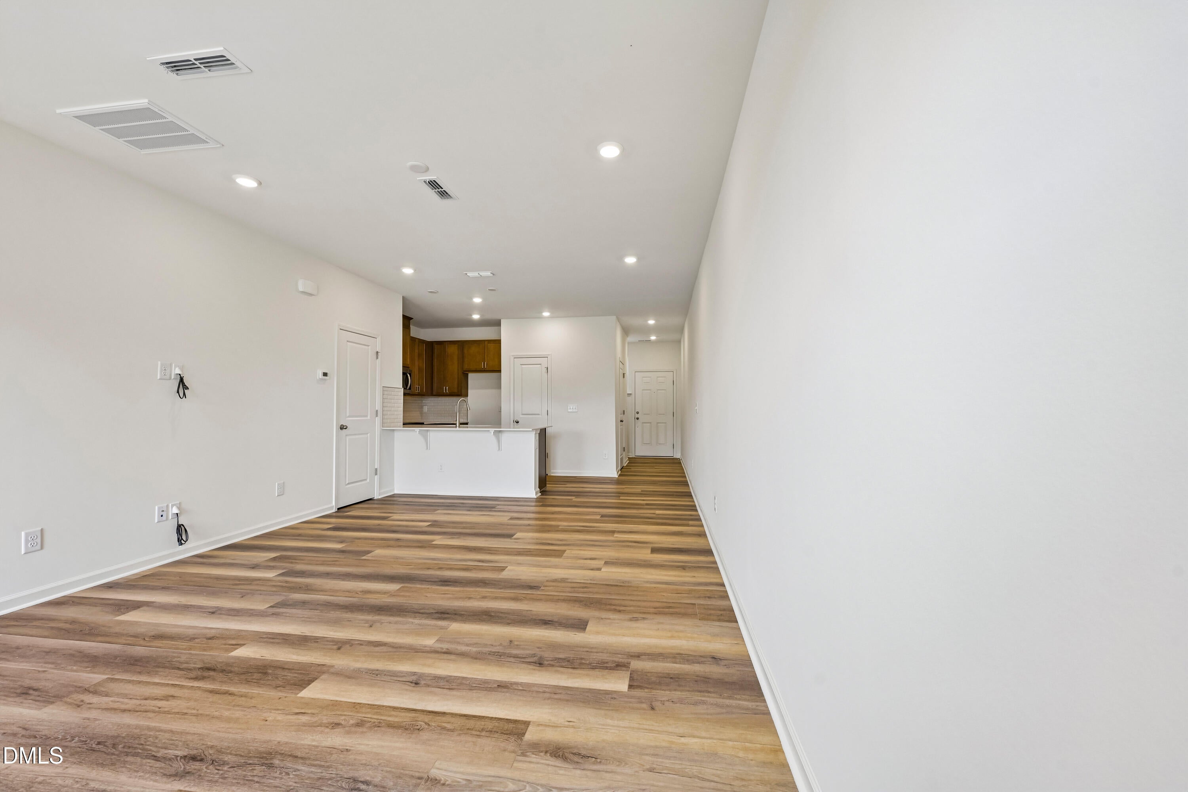
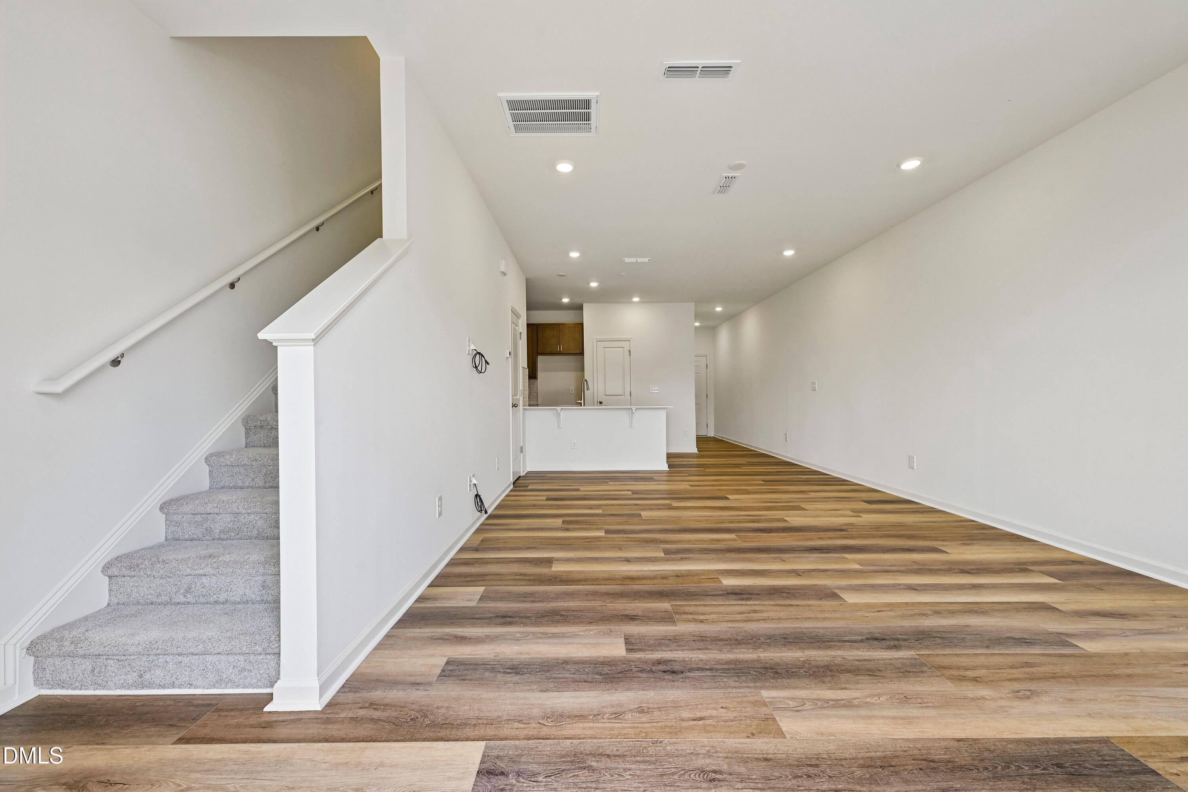
Experience modern living in this Energy Star certified home, nestled in a desirable pool community. Thoughtfully designed with style and efficiency in mind, this home features durable fiber cement siding, stainless steel appliances, granite countertops, and 42'' upper kitchen cabinets for added storage and appeal. Enjoy the comfort and convenience of Moen faucets, a smart thermostat, and an upstairs laundry room. The open-concept main level boasts 9' ceilings and luxury vinyl plank flooring throughout. Ideally located near RTP and Southpoint Mall, this home offers the perfect blend of contemporary design, smart features, and prime location.
Save
Ask
Tour
Hide
Listing Snapshot
Price
$315,777
Days On Site
341 Days
Bedrooms
2
Inside Area (SqFt)
1,155 sqft
Total Baths
3
Full Baths
2
Partial Baths
1
Lot Size
0.04 Acres
Year Built
2025
MLS® Number
10118389
Status
Active
Property Tax
N/A
HOA/Condo/Coop Fees
$107 monthly
Sq Ft Source
N/A
Friends & Family
Recent Activity
| yesterday | Listing updated with changes from the MLS® | |
| 3 months ago | Price changed to $315,777 | |
| 11 months ago | Listing first seen on site |
General Features
Acres
0.04
Attached Garage
Yes
Foundation
Slab
Garage
Yes
Garage Spaces
1
Levels
Two
Parking
AttachedGarageGarage Door OpenerGarage Faces Front
Parking Spaces
1
Property Condition
New Construction
Property Sub Type
Townhouse
Sewer
Public Sewer
Special Circumstances
Standard
SqFt Above
1155
SqFt Total
1155
Style
Traditional
Utilities
Cable Available
Water Source
Public
Interior Features
Appliances
DishwasherDisposalElectric RangeElectric Water HeaterENERGY STAR Qualified AppliancesMicrowavePlumbed For Ice MakerSelf Cleaning Oven
Cooling
Zoned
Flooring
CarpetVinyl
Heating
Zoned
Interior
Granite CountersHigh CeilingsHigh Speed InternetPantrySmart ThermostatWalk-In Closet(s)
Laundry Features
Laundry RoomUpper Level
Window Features
Insulated Windows
Bedroom 2
Dimensions - 9.0 x 11.0Level - Second
Great Room
Dimensions - 19.0 x 13.0Level - Main
Kitchen
Dimensions - 10.0 x 8.0Level - Main
Master Bedroom
Dimensions - 12.0 x 10.0Level - Second
Save
Ask
Tour
Hide
Exterior Features
Construction Details
Fiber Cement
Exterior
Rain Gutters
Lot Features
Landscaped
Patio And Porch
Patio
Roof
Shingle
Windows/Doors
Insulated Windows
Community Features
Association Dues
107
Financing Terms Available
CashConventionalFHAVA Loan
HOA Fee Frequency
Monthly
Schools
School District
Unknown
Elementary School
Durham - Spring Valley Elementary School
Middle School
Durham - Neal Middle
High School
Durham - Durham School of the Arts
Listing courtesy of L. Calvin Ramsey of Ramsey Realtors Team Inc

Listings that are marked with an icon are provided courtesy of the Triangle MLS, Inc. of North Carolina, Internet Data Exchange Database. Copyright 2026 Triangle MLS, Inc. of North Carolina. All rights reserved.
Last checked: 2026-08-04 11:14 PM UTC
Listings that are marked with an icon are provided courtesy of the Triangle MLS, Inc. of North Carolina, Internet Data Exchange Database. Copyright 2026 Triangle MLS, Inc. of North Carolina. All rights reserved.
Last checked: 2026-08-04 11:14 PM UTC
Neighborhood & Commute
Source: Walkscore
Disclosure: Community information and market data powered by Constellation Data Labs. Information is deemed reliable but not guaranteed.
Save
Ask
Tour
Hide
Did you know? You can invite friends and family to your search. They can join your search, rate and discuss listings with you.