Save
Ask
Tour
Hide
Share
$342,900
359 Days On Site

18 Alex Acres Way
Selma, NC 27576

For Sale|Single Family Residence|Active
3
Beds
2
Total Baths
2
Full Baths
1,673
SqFt
$205
/SqFt
2025
Built
Subdivision:
Hickory Hills
County:
Johnston
Call Now: 919-404-SHOW
Is this the listing for you? We can help make it yours.
919-404-SHOW
18 Alex Acres Way18 Alex Acres Way18 Alex Acres Way18 Alex Acres Way
Save
Ask
Tour
Hide
Share

Mortgage Calculator

Monthly Payment (Est.)

$1,564
Calculator powered by Showcase IDX, a Constellation1 Company. Copyright ©2026 Information is deemed reliable but not guaranteed.

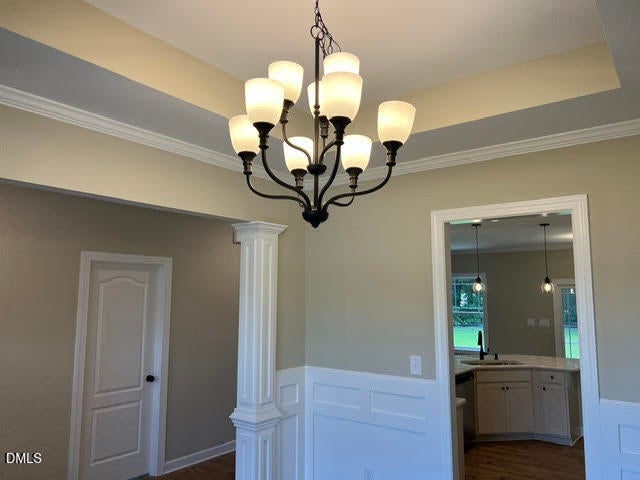
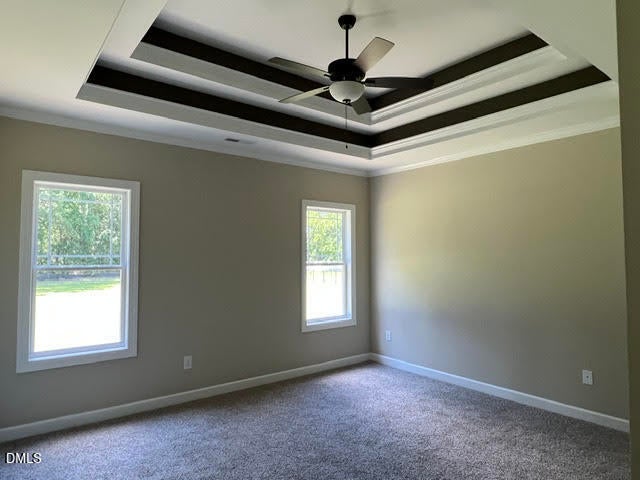
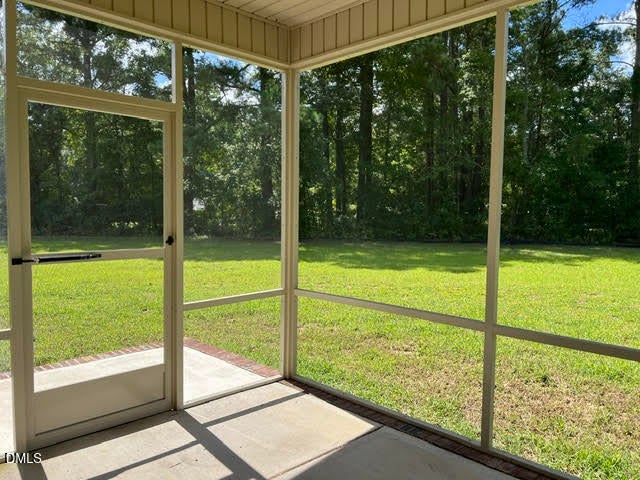
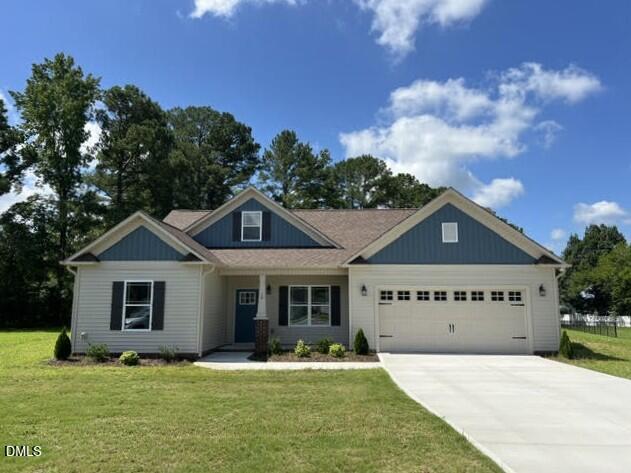
A Home with Heart, Crafted Locally Step inside and experience the difference of a home thoughtfully crafted by a small, local builder—where quality, character, and attention to detail come together in a ranch designed for the way you live. From the moment you enter, the inviting split-bedroom layout creates a sense of privacy and ease. Gather around the cozy fireplace with family and friends, share meals in the dedicated dining room, and enjoy the effortless flow of spaces made for both everyday living and entertaining. At the heart of the home, the gorgeous kitchen is ready to inspire your inner chef, featuring soft-close shaker cabinetry, and a beautiful mix of recessed and pendant lighting. When the day winds down, retreat to the spacious main suite, where a dramatic double-tray ceiling adds an elegant touch. Two walk-in closets provide plenty of room, while the spa-like bath offers a walk-in shower, private water closet, and dual vanities. Outside, the tree-lined lot creates a peaceful backdrop for morning coffee, weekend gatherings, or simply enjoying a little fresh air. And with Eastfield and Flowers Plantation nearby with Publix, Harris Teeter, the new Hobby Lobby and Target, and charming historic districts filled with antique shops and boutiques, everything you need is close at hand. Schools transitioning for the 2026-2027 school year: All 9th and 10th grade students are slated to attend the NEW WILSON'S MILLS HIGH SCHOOL. Beautifully crafted, thoughtfully designed, and perfectly located—this is more than a house. It's a place to begin your next chapter.

Save
Ask
Tour
Hide
Share
Listing Snapshot
Price 
$342,900
Days On Site 
359 Days
Bedrooms 
3
Inside Area (SqFt) 
1,673 sqft
Total Baths 
2
Full Baths 
2
Partial Baths 
N/A
Lot Size 
0.66 Acres
Year Built 
2025
MLS® Number 
10117092
Status 
Active
Property Tax 
N/A
HOA/Condo/Coop Fees 
$16.67 monthly
Sq Ft Source 
N/A
Friends & Family
Recent Activity
yesterdayListing updated with changes from the MLS®
12 months agoListing first seen on site
General Features
Acres 
0.66
Attached Garage 
Yes
Foundation 
Brick/Mortar
Garage 
Yes
Garage Spaces 
2
Levels 
One
Parking 
AttachedConcreteDrivewayGarageGarage Door OpenerGarage Faces Front
Property Condition 
New ConstructionUnder Construction
Property Sub Type 
Single Family Residence
Security 
Carbon Monoxide Detector(s)Smoke Detector(s)
Sewer 
Septic Tank
Special Circumstances 
Standard
SqFt Above 
1673
SqFt Total 
1673
Style 
CraftsmanRanchTraditional
Water Source 
Public
Interior Features
Appliances 
DishwasherElectric RangeMicrowavePlumbed For Ice MakerStainless Steel Appliance(s)
Cooling 
Ceiling Fan(s)Central AirElectricHeat Pump
Fireplace 
Yes
Fireplace Features 
Gas LogLiving RoomPropane
Fireplaces 
1
Flooring 
CarpetLaminateVinyl
Heating 
ElectricFireplace(s)Forced AirHeat Pump
Interior 
BookcasesBreakfast BarBuilt-in FeaturesCeiling Fan(s)ChandelierCrown MoldingDouble VanityEntrance FoyerGranite CountersHigh CeilingsOpen FloorplanPantryMaster DownstairsRecessed LightingTray Ceiling(s)Walk-In Closet(s)
Laundry Features 
Electric Dryer HookupLaundry RoomWasher Hookup
Main Level Bedrooms 
3
Window Features 
Screens
Bathroom 2 
Level - Main
Bedroom 2 
Level - Main
Bedroom 3 
Level - Main
Breakfast Room 
Level - Main
Dining Room 
Level - Main
Laundry 
Level - Main
Master Bathroom 
Level - Main
Master Bedroom 
Level - Main
Save
Ask
Tour
Hide
Share
Exterior Features
Construction Details 
Board & Batten SidingBrickVinyl Siding
Fencing 
None
Lot Features 
Cul-De-SacLandscaped
Patio And Porch 
CoveredFront PorchPorchRear PorchScreened
Roof 
Shingle
View 
NeighborhoodRural
Waterview 
NeighborhoodRural
Windows/Doors 
Screens
Community Features
Association Dues 
200
Financing Terms Available 
CashConventionalFHAVA LoanUSDA Loan
HOA Fee Frequency 
Annually
School District 
http://schoolquery.johnston.k12.nc.us/livewq/webqu
Schools
School District
http://schoolquery.johnston.k12.nc.us/livewq/webqu
Elementary School
Johnston - Selma Elementary
Middle School
Johnston - Selma Middle School
High School
Johnston - Smithfield Selma High
Listing courtesy of Robyn Williams of RE/MAX SOUTHLAND REALTY II


Listings that are marked with an icon are provided courtesy of the Triangle MLS, Inc. of North Carolina, Internet Data Exchange Database. Copyright 2026 Triangle MLS, Inc. of North Carolina. All rights reserved.

Last checked: 2026-08-15 10:56 PM UTC

Neighborhood & Commute
Source: Walkscore
Disclosure: Community information and market data powered by Constellation Data Labs. Information is deemed reliable but not guaranteed.
Save
Ask
Tour
Hide
Share