
Save
Ask
Tour
Hide
$1,350,000
344 Days On Site
331 Erwin Road Lot 2Chapel Hill, NC 27514
For Sale|Single Family Residence|Active
4
Beds
4
Total Baths
4
Full Baths
3,839
SqFt
$352
/SqFt
2025
Built
Subdivision:
Oak Grove Estates
County:
Orange
Call Now: 919-404-SHOW
Is this the listing for you? We can help make it yours.
919-404-SHOW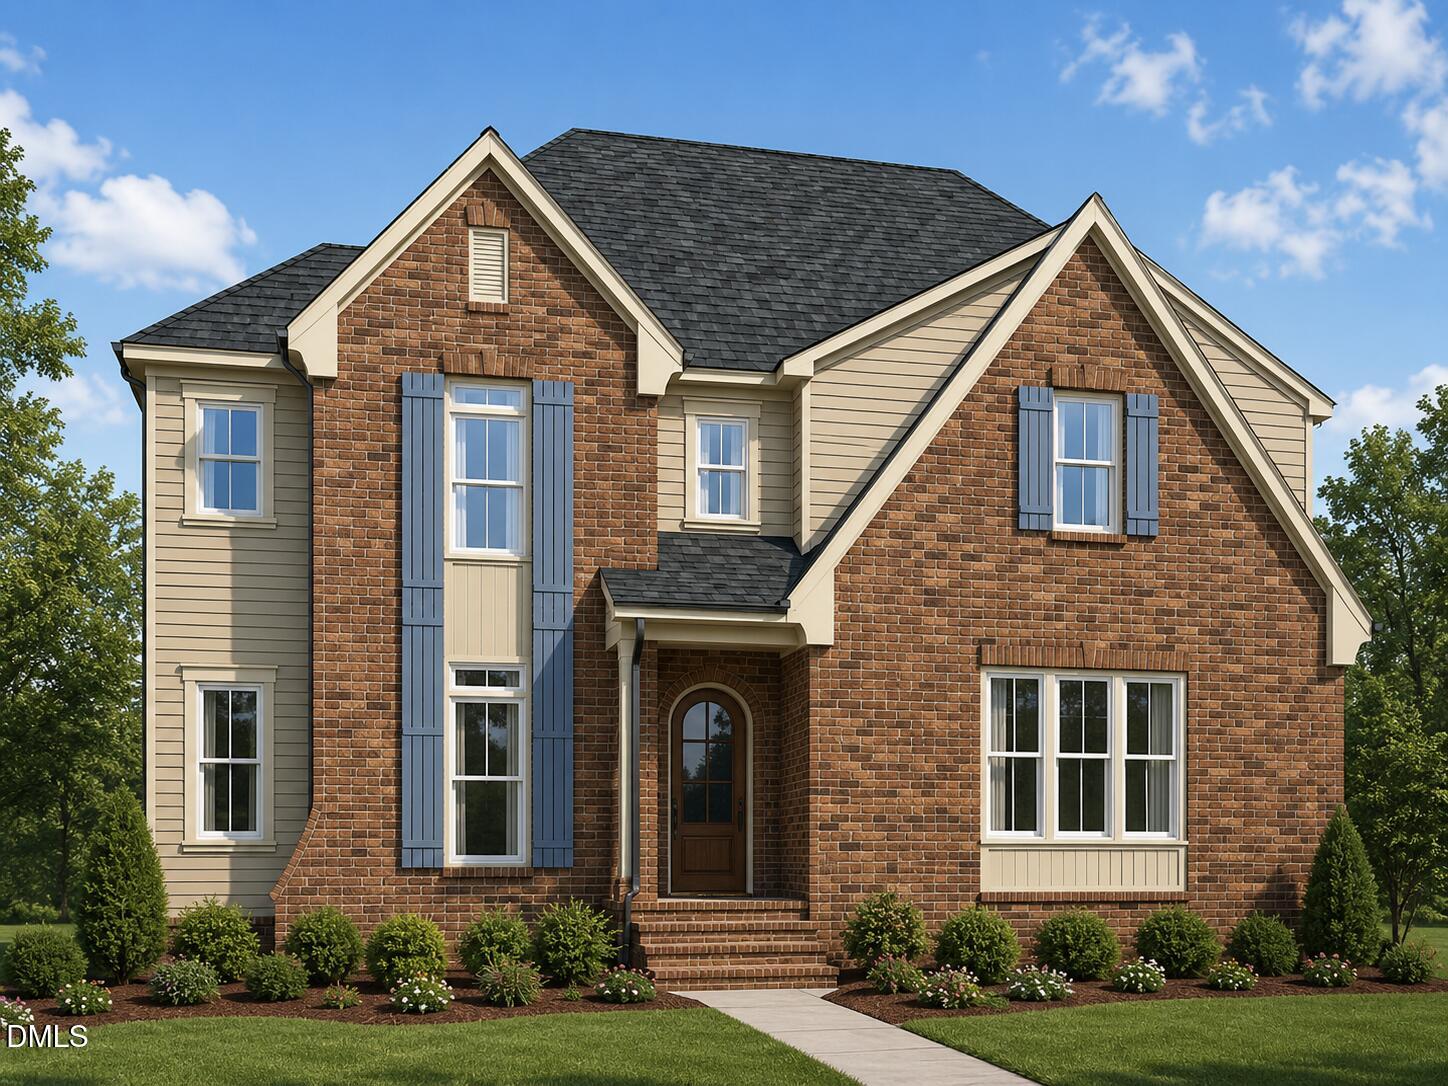
Save
Ask
Tour
Hide
Mortgage Calculator
Monthly Payment (Est.)
$6,159Calculator powered by Showcase IDX, a Constellation1 Company. Copyright ©2026 Information is deemed reliable but not guaranteed.
Oak Grove Estates is a new subdivision nestled into Chapel Hills beautiful forests. Every aspect of these homes and lots are thoughtfully considered. We have some of the best local Architects and Designers to craft these truly stunning homes. Come visit us at our office to learn more about this exclusive limited offering presale opportunity. Address, prices and home sizes are estimates. 30+% sold out!
Save
Ask
Tour
Hide
Listing Snapshot
Price
$1,350,000
Days On Site
344 Days
Bedrooms
4
Inside Area (SqFt)
3,839 sqft
Total Baths
4
Full Baths
4
Partial Baths
N/A
Lot Size
0.35 Acres
Year Built
2025
MLS® Number
10116261
Status
Active
Property Tax
$9,500
HOA/Condo/Coop Fees
N/A
Sq Ft Source
N/A
Friends & Family
Recent Activity
| a week ago | Listing updated with changes from the MLS® | |
| 2 weeks ago | Price changed to $1,350,000 | |
| 11 months ago | Listing first seen on site |
General Features
Acres
0.35
Attached Garage
Yes
Foundation
BlockBrick/Mortar
Garage
Yes
Garage Spaces
2
Levels
Two
Parking
Attached
Parking Spaces
4
Property Condition
New Construction
Property Sub Type
Single Family Residence
Sewer
Public Sewer
SqFt Above
3839
SqFt Total
3839
Style
Transitional
Water Source
Public
Interior Features
Appliances
DishwasherDisposalFree-Standing Gas RangeFree-Standing RefrigeratorTankless Water Heater
Cooling
Central Air
Flooring
CarpetHardwoodTile
Heating
CentralNone
Laundry Features
In Unit
Main Level Bedrooms
1
Bathroom 2
Level - Second
Bathroom 3
Level - Second
Bathroom 4
Level - First
Bathroom 5
Level - First
Bedroom 2
Level - Second
Bedroom 3
Level - Second
Bedroom 4
Level - Main
Master Bathroom
Level - Second
Master Bedroom
Level - Second
Save
Ask
Tour
Hide
Exterior Features
Construction Details
Brick VeneerFiber Cement
Fencing
None
Lot Features
Few TreesGentle Sloping
Patio And Porch
Front PorchRear Porch
Roof
Shingle
Community Features
Community Features
None
Financing Terms Available
CashConventional
Schools
School District
Unknown
Elementary School
Chapel Hill Carrboro - Mel and Zora Rashkis Elemen
Middle School
Chapel Hill Carrboro - Guy B Phillips Middle Schoo
High School
Chapel Hill Carrboro - East Chapel Hill High Schoo
Listing courtesy of Uriah Dortch of Realty Raleigh

Listings that are marked with an icon are provided courtesy of the Triangle MLS, Inc. of North Carolina, Internet Data Exchange Database. Copyright 2026 Triangle MLS, Inc. of North Carolina. All rights reserved.
Last checked: 2026-07-25 11:47 PM UTC
Listings that are marked with an icon are provided courtesy of the Triangle MLS, Inc. of North Carolina, Internet Data Exchange Database. Copyright 2026 Triangle MLS, Inc. of North Carolina. All rights reserved.
Last checked: 2026-07-25 11:47 PM UTC
Neighborhood & Commute
Source: Walkscore
Disclosure: Community information and market data powered by Constellation Data Labs. Information is deemed reliable but not guaranteed.
Save
Ask
Tour
Hide
Did you know? You can invite friends and family to your search. They can join your search, rate and discuss listings with you.