
Save
Ask
Tour
Hide
$329,000
463 Days On Site
560 S N C 39 HighwayLouisburg, NC 27549
Single Family Residence|Pending
3
Beds
2
Total Baths
2
Full Baths
1,894
SqFt
$174
/SqFt
2025
Built
Subdivision:
Green Hill Estates
County:
Franklin
Call Now: 919-404-SHOW
Is this the listing for you? We can help make it yours.
919-404-SHOW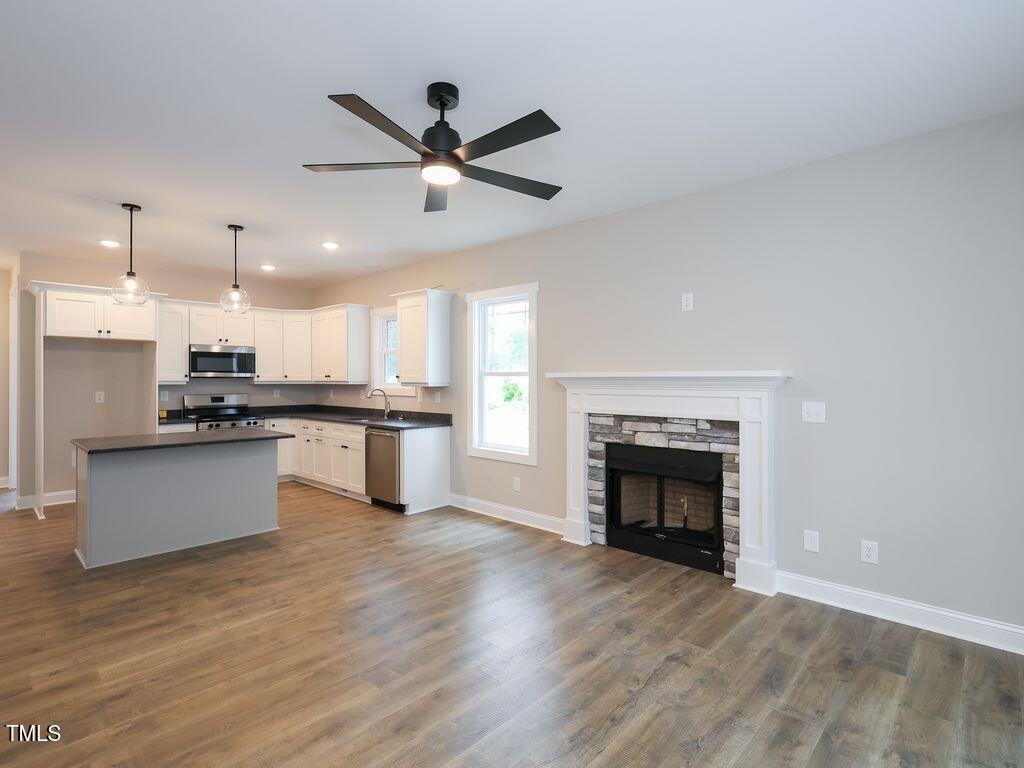
Save
Ask
Tour
Hide
Mortgage Calculator
Monthly Payment (Est.)
Enter an interest rate to see your estimated monthly payment.Calculator powered by Showcase IDX, a Constellation1 Company. Copyright ©2026 Information is deemed reliable but not guaranteed.
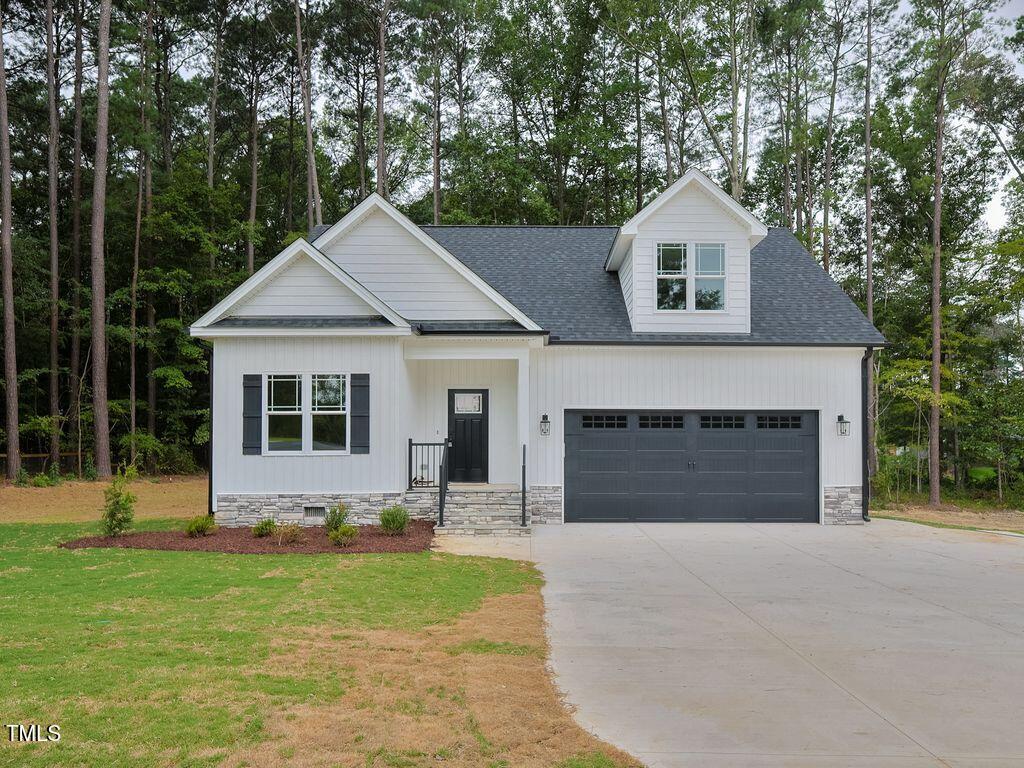
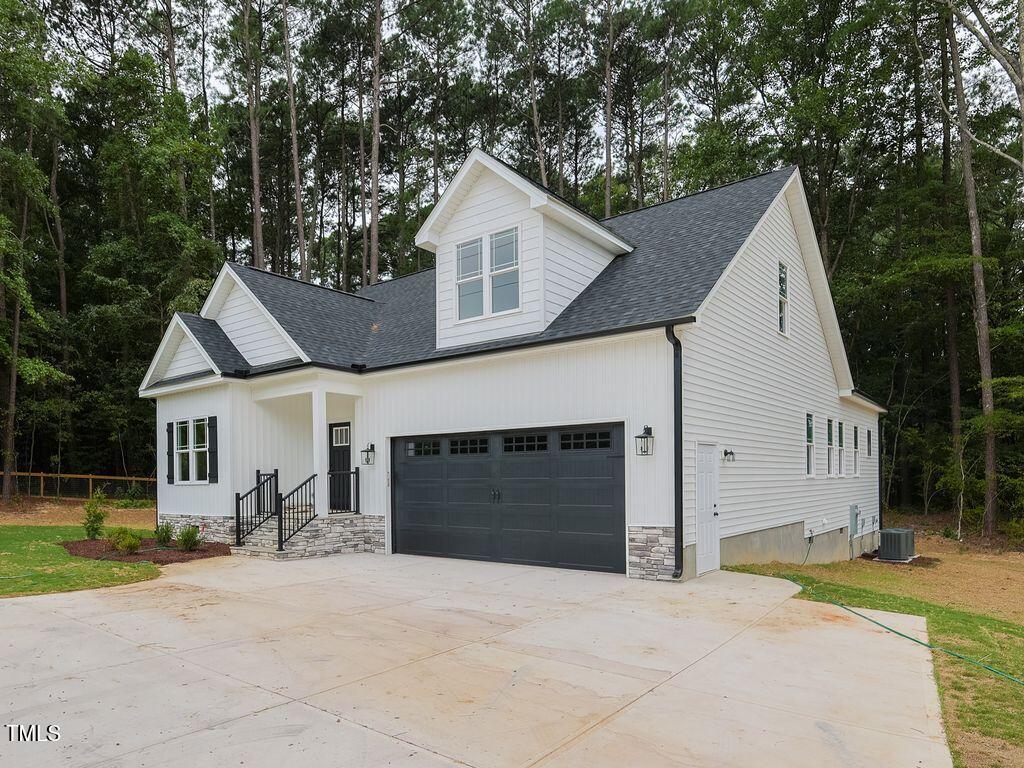
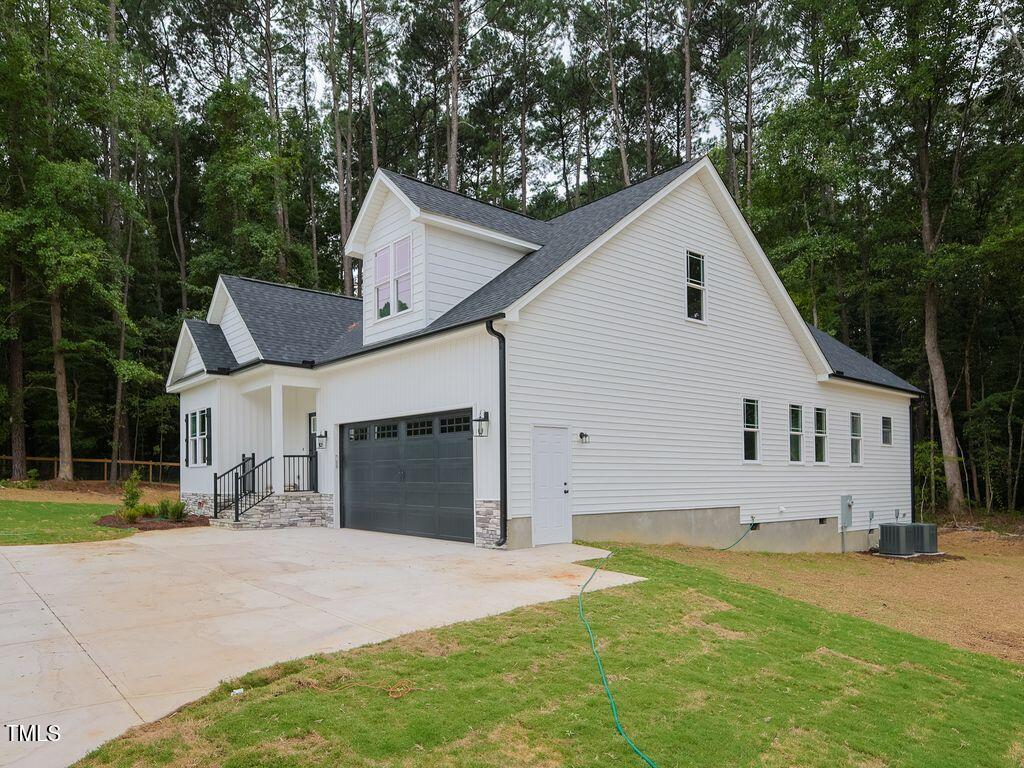
Gorgeous new construction home featuring an open floor plan and beautiful granite countertops in the kitchen. A separate dining room offers flexibility and could easily serve as a home office. The spacious family room is centered around a cozy fireplace, creating a warm and inviting atmosphere. Step outside to a large composite deck--perfect for entertaining and designed for low-maintenance living. You'll love the thoughtful details throughout, including ceiling fans and a generously sized bonus room upstairs. A walk-in attic provides tons of storage or the potential for future living space. This home combines comfort, style, and functionality--ready for you to make it your own.
Save
Ask
Tour
Hide
Listing Snapshot
Price
$329,000
Days On Site
463 Days
Bedrooms
3
Inside Area (SqFt)
1,894 sqft
Total Baths
2
Full Baths
2
Partial Baths
N/A
Lot Size
0.57 Acres
Year Built
2025
MLS® Number
10108982
Status
Pending
Property Tax
$218.49
HOA/Condo/Coop Fees
N/A
Sq Ft Source
N/A
Friends & Family
Recent Activity
| 6 days ago | Listing updated with changes from the MLS® | |
| 6 days ago | Status changed to Pending | |
| 2 weeks ago | Price changed to $329,000 | |
| a year ago | Listing first seen on site |
General Features
Acres
0.57
Attached Garage
Yes
Foundation
Permanent
Garage
Yes
Garage Spaces
2
Levels
One and One Half
Parking
AttachedGarage
Property Condition
New Construction
Property Sub Type
Single Family Residence
Sewer
Public Sewer
Special Circumstances
Standard
SqFt Above
1894
SqFt Total
1894
Style
Traditional
Water Source
Public
Interior Features
Appliances
DishwasherElectric RangeMicrowavePlumbed For Ice Maker
Basement
Crawl Space
Cooling
Central Air
Fireplace
Yes
Fireplaces
1
Flooring
CarpetVinyl
Heating
CentralElectric
Main Level Bedrooms
3
Bedroom 2
Dimensions - 12.0 x 10.0Level - Main
Bedroom 3
Dimensions - 13.0 x 10.0Level - Main
Bonus Room
Dimensions - 23.0 x 10.0Level - Second
Dining Room
Dimensions - 10.0 x 11.0Level - Main
Entrance Hall
Dimensions - 7.0 x 4.0Level - Main
Family Room
Dimensions - 15.0 x 13.11Level - Main
Kitchen
Dimensions - 11.0 x 13.11Level - Main
Laundry
Dimensions - 6.0 x 5.0Level - Main
Master Bedroom
Dimensions - 16.0 x 14.0Level - Main
Save
Ask
Tour
Hide
Exterior Features
Construction Details
Vinyl Siding
Road Frontage
State Road
Roof
Shingle
Community Features
Financing Terms Available
CashConventionalFHAUSDA LoanVA Loan
Roads
Asphalt
Schools
School District
Unknown
Elementary School
Franklin - Louisburg Elementary
Middle School
Franklin - Terrell Lane Middle
High School
Franklin - Louisburg Magnet High School
Listing courtesy of Mike Rowe of RE/MAX Reliance

Listings that are marked with an icon are provided courtesy of the Triangle MLS, Inc. of North Carolina, Internet Data Exchange Database. Copyright 2026 Triangle MLS, Inc. of North Carolina. All rights reserved.
Last checked: 2026-10-18 01:07 AM UTC
Listings that are marked with an icon are provided courtesy of the Triangle MLS, Inc. of North Carolina, Internet Data Exchange Database. Copyright 2026 Triangle MLS, Inc. of North Carolina. All rights reserved.
Last checked: 2026-10-18 01:07 AM UTC
Neighborhood & Commute
Source: Walkscore
Disclosure: Community information and market data powered by Constellation Data Labs. Information is deemed reliable but not guaranteed.
Save
Ask
Tour
Hide
Did you know? You can invite friends and family to your search. They can join your search, rate and discuss listings with you.