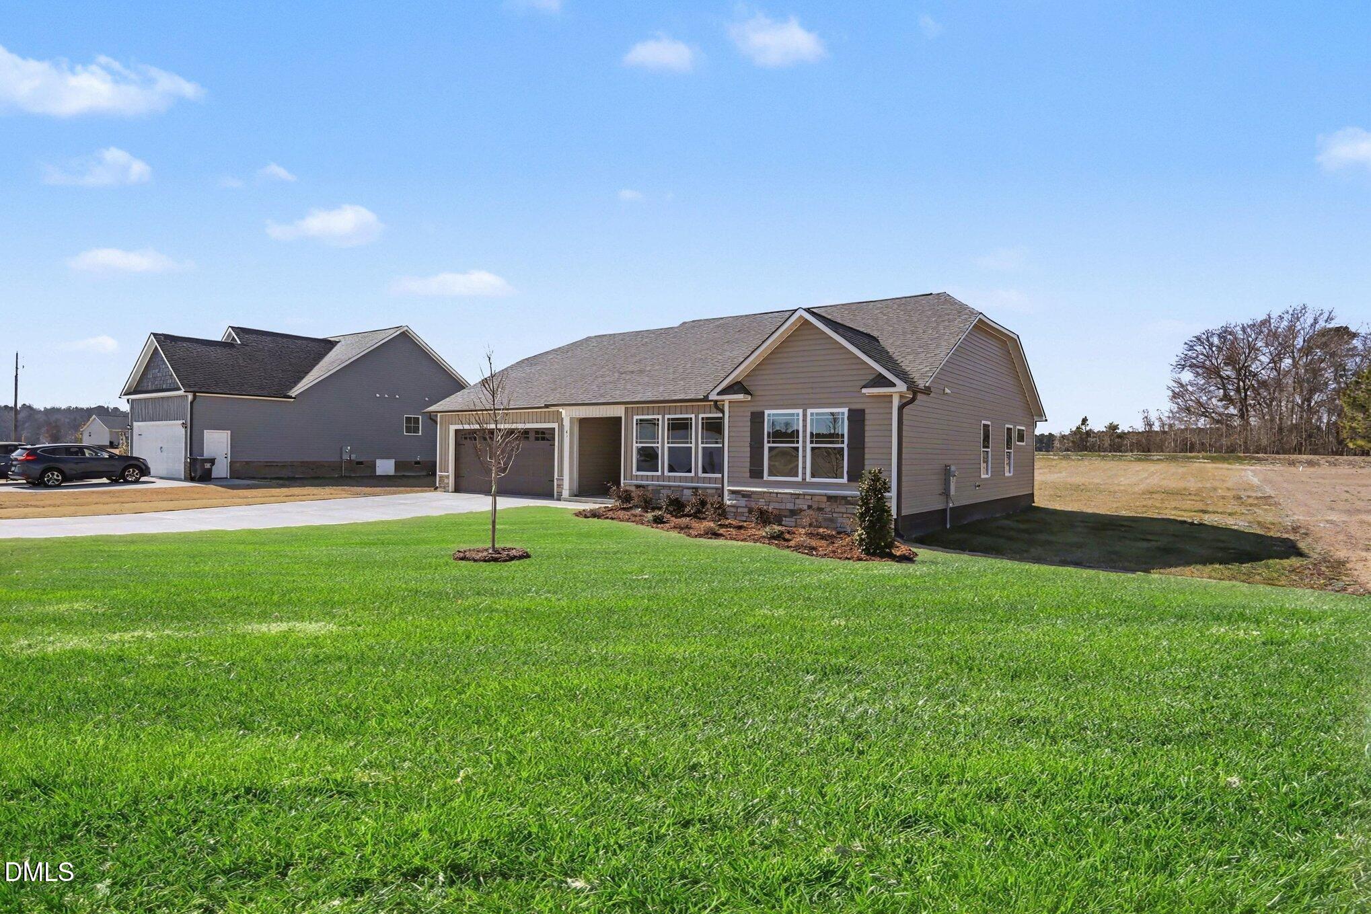
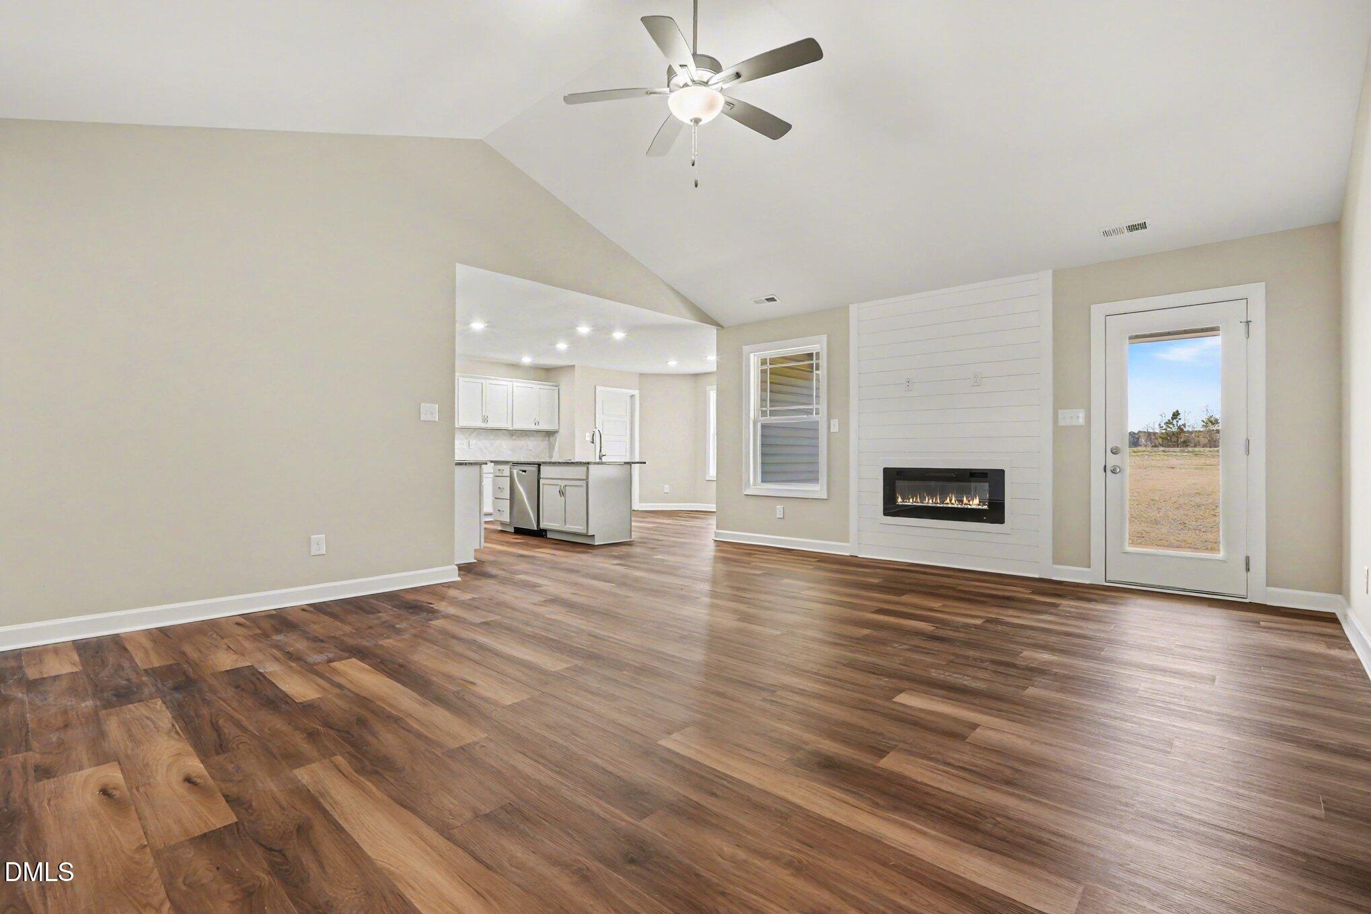
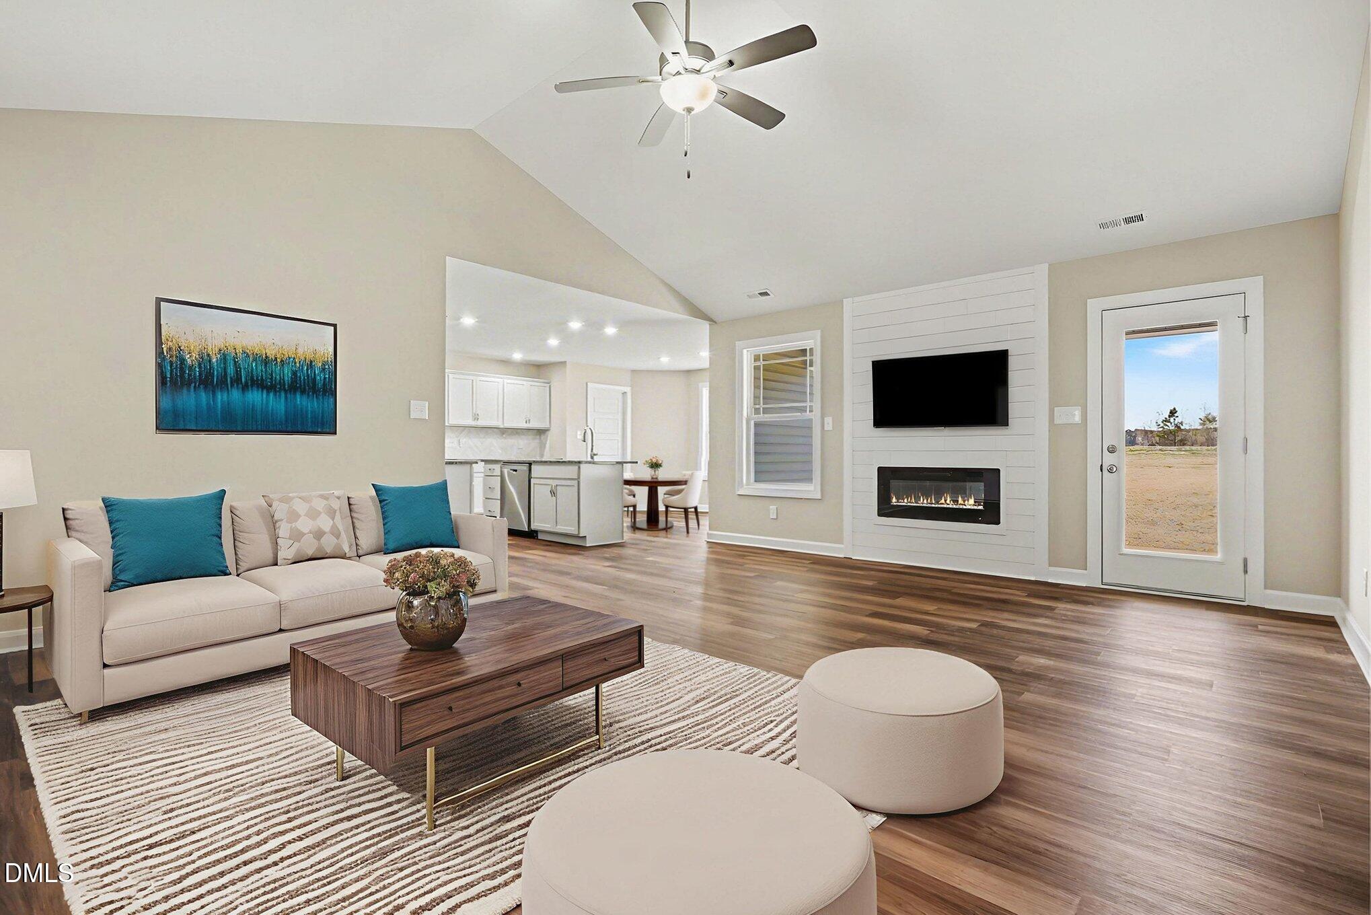
Move-In Ready! Maxwell Farm! Welcome to this charming 3-bedroom, 2-bath ranch-style home featuring a 2-car garage and a thoughtfully designed open-concept layout. The spacious living room flows seamlessly into the kitchen, creating the perfect setting for both everyday living and entertaining. The kitchen offers beautiful granite countertops and ample storage space to meet all your needs.
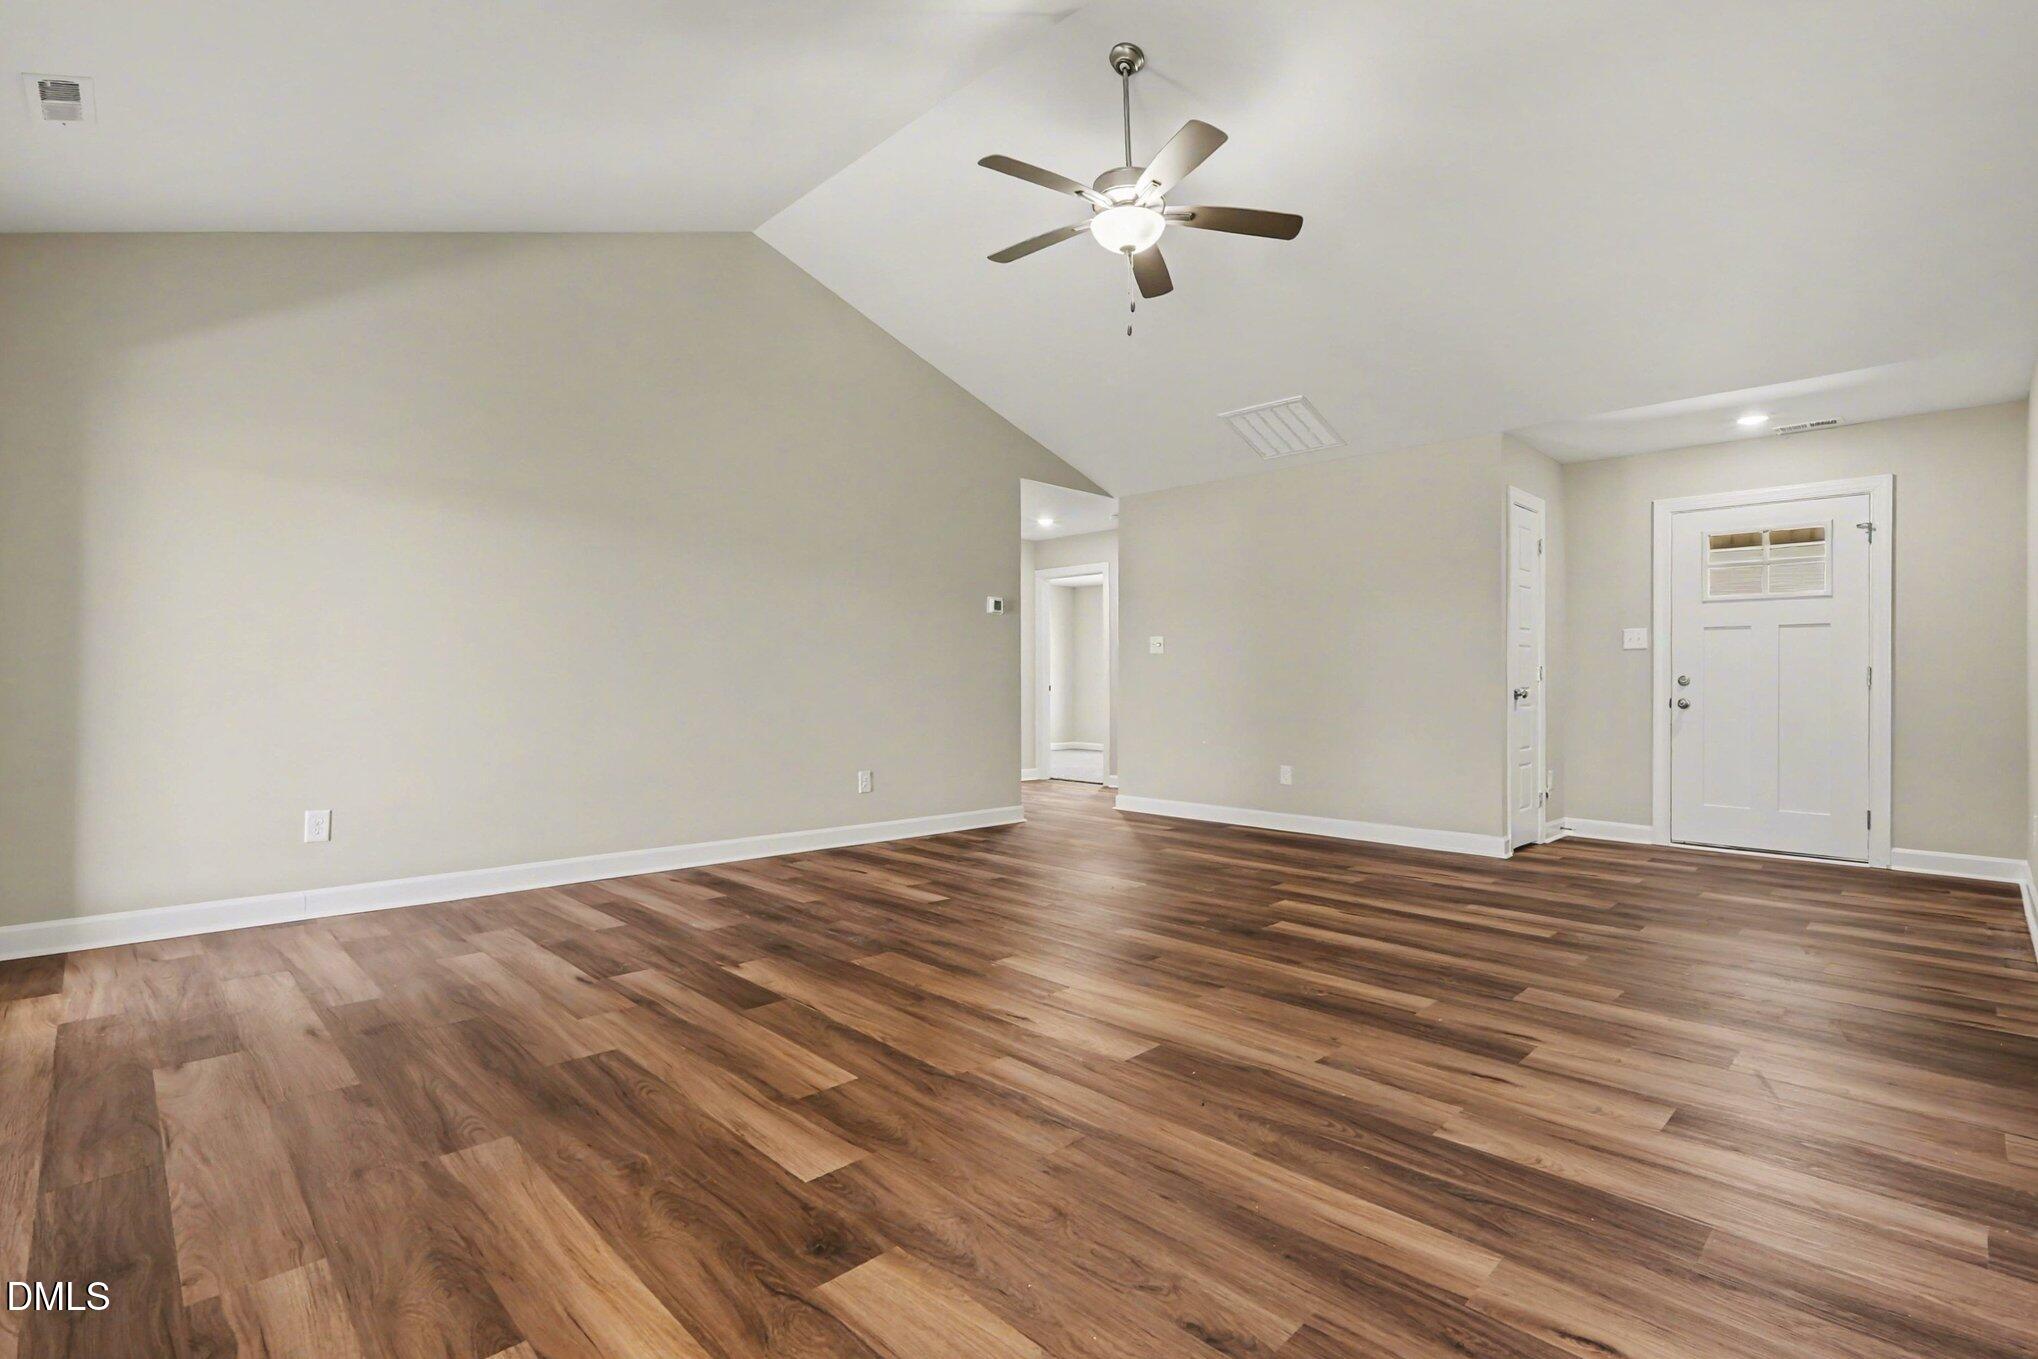
Luxury Vinyl Plank (LVP) flooring extends throughout the main living areas, kitchen, laundry room, and bathrooms, blending durability with modern appeal. The Owner's Suite provides a private retreat with a generous walk-in closet and an ensuite bath featuring a double vanity, relaxing soaking tub, and separate shower. Two additional spacious bedrooms and a full bath complete this well-designed home.
Don't miss your opportunity to make Maxwell Farm your new home -- schedule your showing today!
Save
Ask
Tour
Hide
Share
Listing Snapshot
Price
$329,900
Days On Site
400 Days
Bedrooms
3
Inside Area (SqFt)
1,627 sqft
Total Baths
2
Full Baths
2
Partial Baths
N/A
Lot Size
0.74 Acres
Year Built
2026
MLS® Number
10108879
Status
Active
Property Tax
$250
HOA/Condo/Coop Fees
$30 monthly
Sq Ft Source
N/A
Friends & Family
React
Invite
Recent Activity
2 weeks ago
Listing updated with changes from the MLS®
2 weeks ago
Price changed to $329,900
2 months ago
Status changed to Active
a year ago
Listing first seen on site
General Features
Acres
0.74
Attached Garage
Yes
Foundation
Slab
Garage
Yes
Garage Spaces
2
Levels
One
Parking
PavedAttachedConcreteCoveredDrivewayGarageGarage Faces Front
Parking Spaces
2
Property Condition
New Construction
Property Sub Type
Single Family Residence
Security
Smoke Detector(s)
Sewer
Septic Tank
Special Circumstances
Standard
SqFt Above
1627
SqFt Total
1627
Style
Ranch
Utilities
Electricity ConnectedWater Connected
Water Source
Public
Interior Features
Appliances
DishwasherElectric RangeElectric Water HeaterMicrowavePlumbed For Ice Maker
Electric Dryer HookupLaundry RoomMain LevelWasher Hookup
Main Level Bedrooms
3
Window Features
Blinds
Bedroom 2
Dimensions - 11 x 12.4Level - Main
Bedroom 3
Dimensions - 12.8 x 11.1Level - Main
Kitchen
Level - Main
Living Room
Dimensions - 16.8 x 20.1Level - Main
Master Bedroom
Dimensions - 15.8 x 14.4Level - Main
Utility Room
Level - Main
Save
Ask
Tour
Hide
Share
Exterior Features
Construction Details
Vinyl Siding
Exterior
Rain Gutters
Lot Features
LandscapedOpen Lot
Patio And Porch
CoveredPorch
Roof
Shingle
View
Neighborhood
Waterview
Neighborhood
Windows/Doors
Blinds
Community Features
Association Dues
360
Financing Terms Available
CashConventionalFHAVA LoanUSDA Loan
HOA Fee Frequency
Annually
Roads
AsphaltPaved
School District
Johnston - North Johnston High
Schools
School District
Johnston - North Johnston High
Elementary School
Johnston - Micro Elementary School
Middle School
Johnston - North Johnston Middle
High School
Johnston - North Johnston High
Listing courtesy of Tammy Register of eXp Realty, LLC - C
Listings that are marked with an icon are provided courtesy of the Triangle MLS, Inc. of North Carolina, Internet Data Exchange Database. Copyright 2026 Triangle MLS, Inc. of North Carolina. All rights reserved.
Last checked: 2026-08-15 11:06 PM UTC
Neighborhood & Commute
Source: Walkscore
Disclosure: Community information and market data powered by Constellation Data Labs. Information is deemed reliable but not guaranteed.