Save
Ask
Tour
Hide
Share
$394,800
332 Days On Site

5635 Baptist Assembly Road
Julian, NC 27283

For Sale|Single Family Residence|Active
3
Beds
2
Total Baths
1
Full Bath
1
Partial Bath
1,577
SqFt
$250
/SqFt
1986
Built
Subdivision:
Not in a Subdivision
County:
Guilford

Due to the health concerns created by Coronavirus we are offering personal 1-1 online video walkthough tours where possible.
Call Now: 919-404-SHOW
Is this the listing for you? We can help make it yours.
919-404-SHOW
Upcoming Open Houses
Due to COVID-19, we recommend you verify Open Houses before attending.
Sat, Jun 6, 1:00 AM - 4:00 PM
5635 Baptist Assembly Road5635 Baptist Assembly Road5635 Baptist Assembly Road5635 Baptist Assembly Road
Save
Ask
Tour
Hide
Share

Mortgage Calculator

Monthly Payment (Est.)

$1,801
Calculator powered by Showcase IDX, a Constellation1 Company. Copyright ©2026 Information is deemed reliable but not guaranteed.

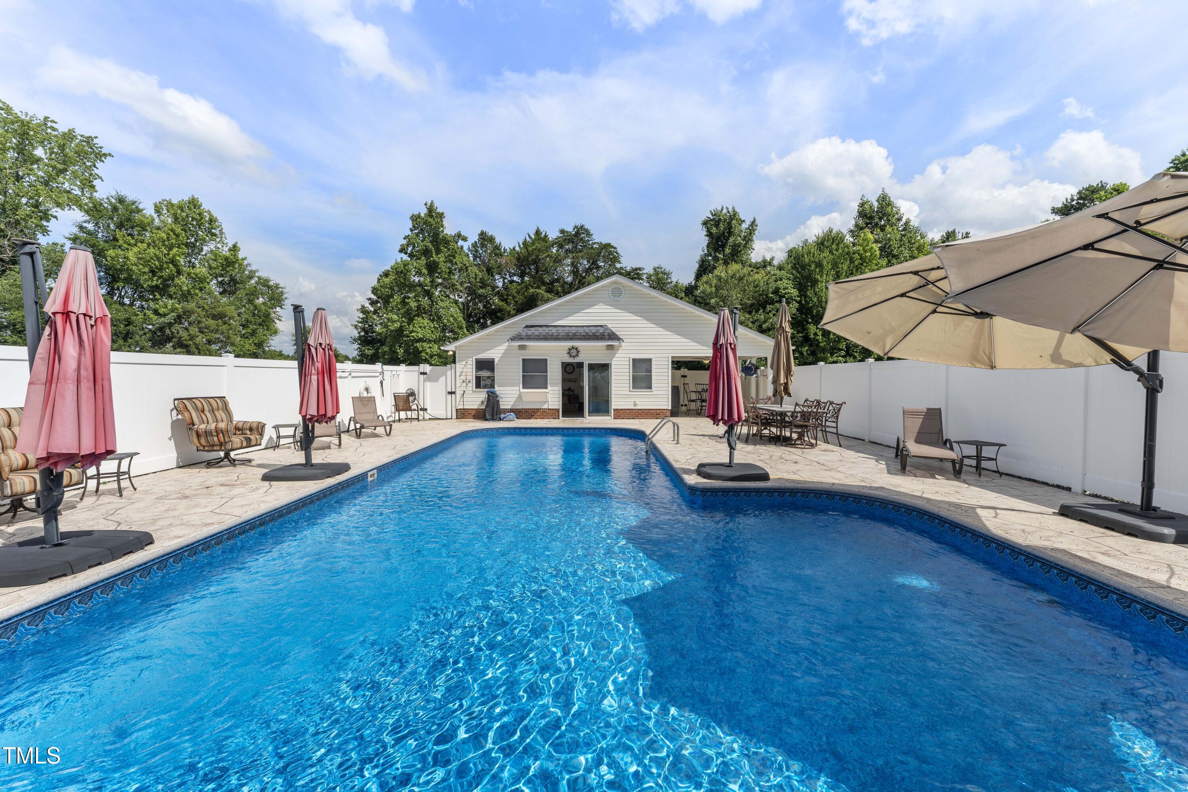
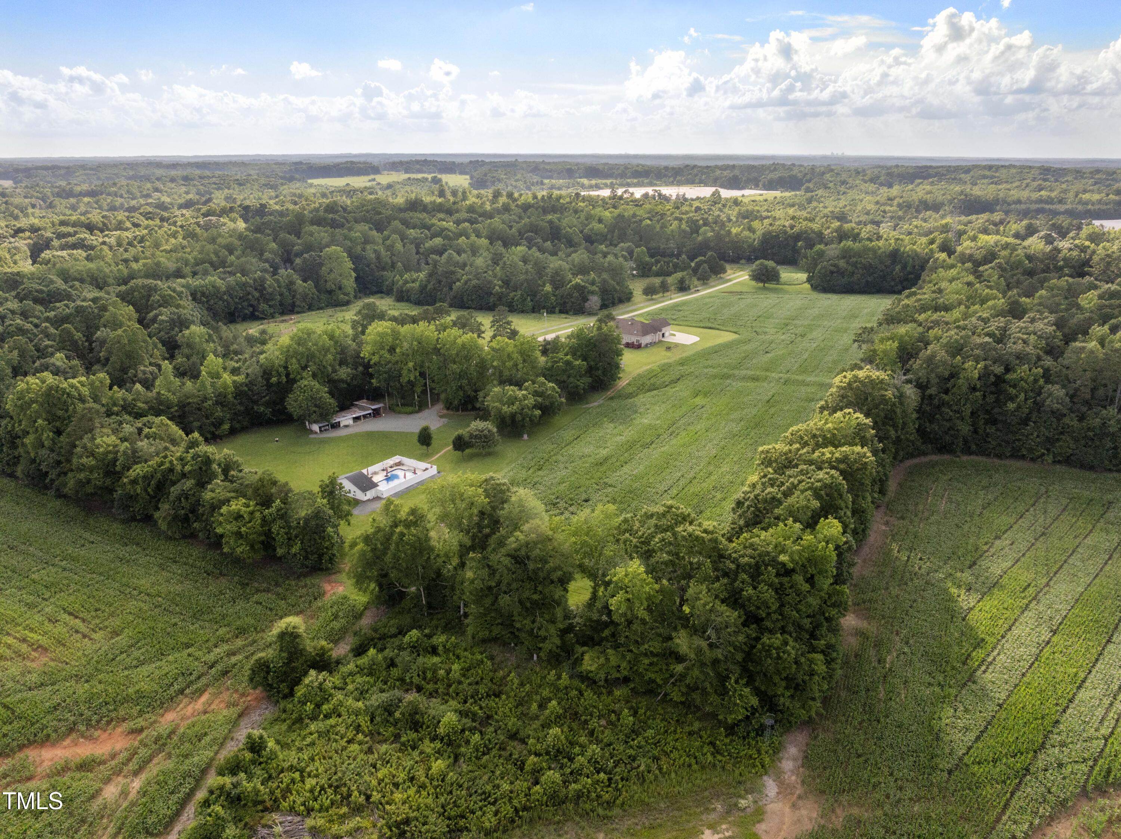
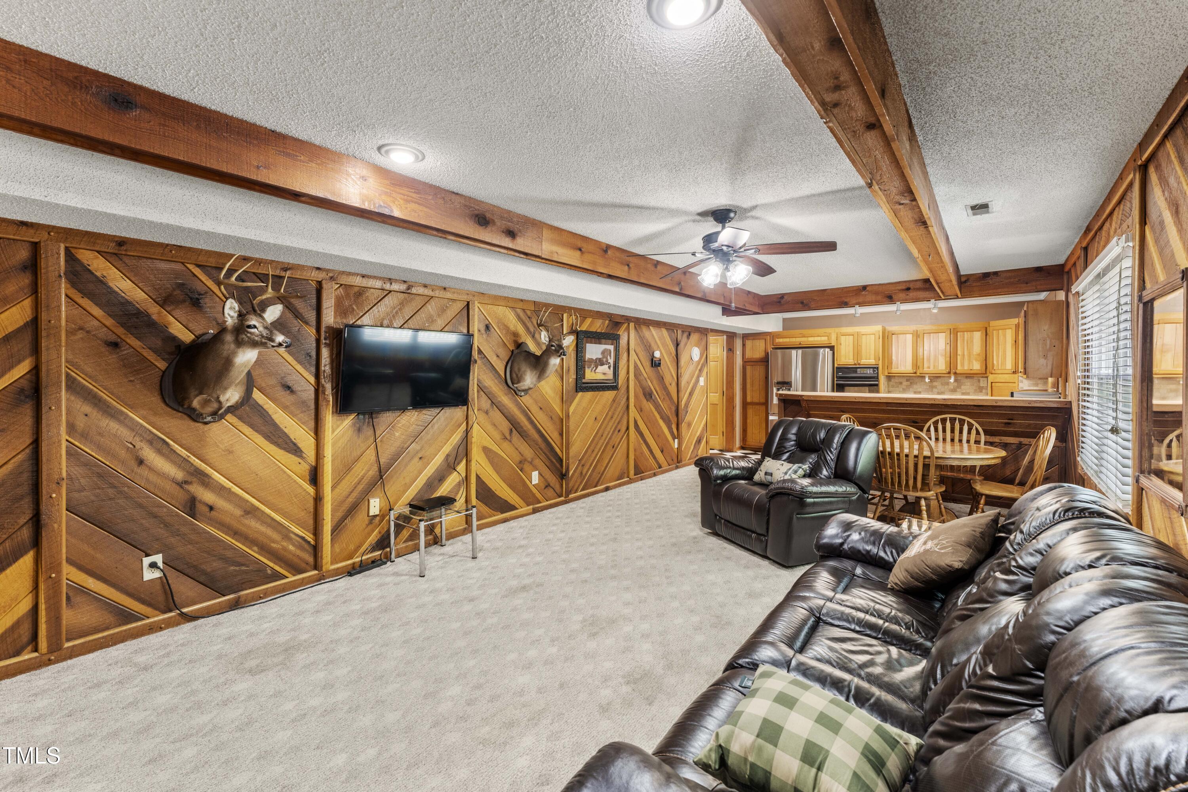
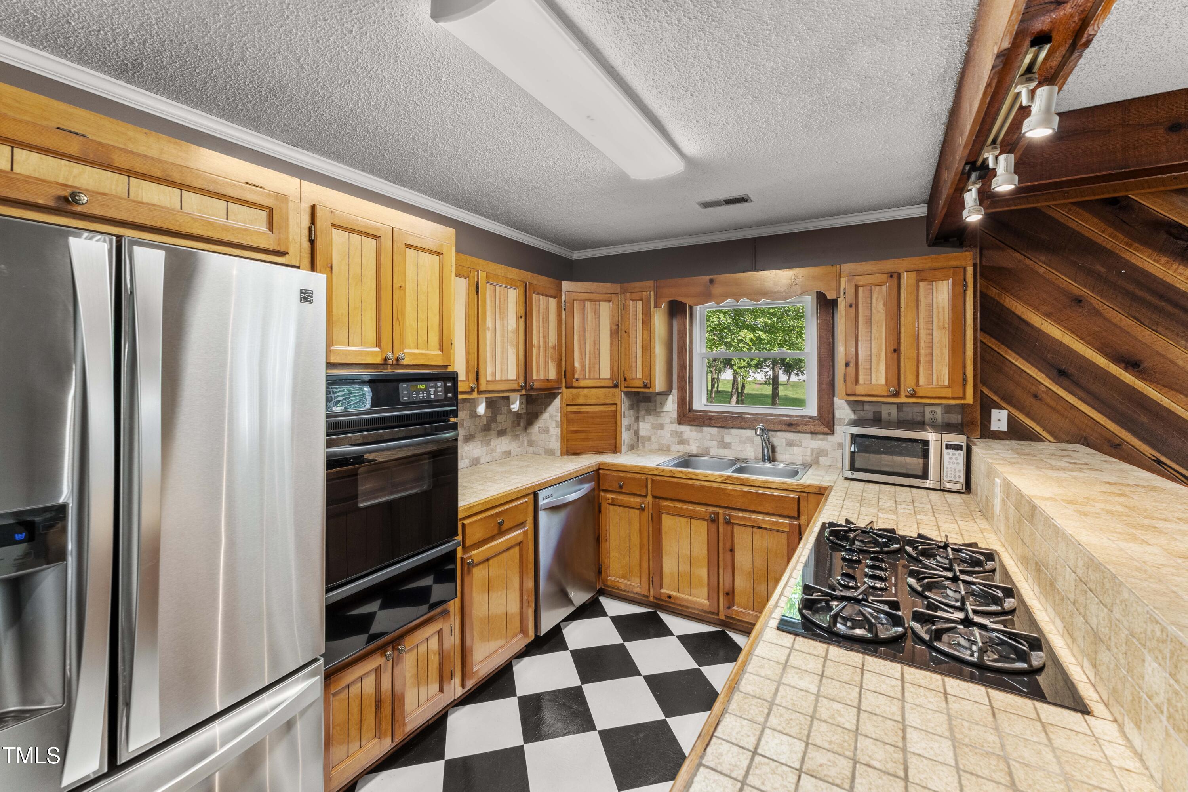
5633 & 5635 Baptist Assembly Road | Julian, NC 27283 Homes are being sold together for a total price of $1,562,250. Listings are available individually for marketing purposes only—seller will not consider selling separately. See MLS #10106277 and MLS #10106278 for full details Welcome to a private sanctuary set on nearly fifteen acres of pristine North Carolina countryside—an exceptional dual-residence estate that pairs elegance with limitless possibility. The 4,575-square-foot main home showcases refined craftsmanship throughout: a gourmet kitchen wrapped in rich custom cabinetry, formal living and dining rooms designed for effortless entertaining, a richly appointed home office, and an oversized sunroom flooded with natural light. Just steps away, a 1,577-square-foot secondary residence offers flexible space for guests, multigenerational living, or lucrative short-term rental income. Step outside and you'll discover a resort-style haven, beginning with an inviting in-ground pool bordered by a generous lounge area for relaxing or hosting. Adjacent to the pool, a dedicated pool house provides a comfortable venue for year-round gatherings, while an expansive workshop stands ready for hobbies, equipment, or creative pursuits. All of this is nestled within lush open acreage framed by mature trees, delivering privacy, tranquility, and an unmistakable sense of arrival. Private, versatile, and unforgettable—this is Southern countryside living at its finest. Schedule your confidential showing today and experience the full allure of 5633 & 5635 Baptist Assembly Road. Please see the attached Zoning Letter, from the Guilford County Planning and Zoning Department to see all of the wonderful uses for this property.

Save
Ask
Tour
Hide
Share
Listing Snapshot
Price 
$394,800
Days On Site 
332 Days
Bedrooms 
3
Inside Area (SqFt) 
1,577 sqft
Total Baths 
2
Full Baths 
1
Partial Baths 
1
Lot Size 
3.53 Acres
Year Built 
1986
MLS® Number 
10106278
Status 
Active
Property Tax 
$1,762.03
HOA/Condo/Coop Fees 
N/A
Sq Ft Source 
N/A
Friends & Family
Recent Activity
4 weeks agoListing updated with changes from the MLS®
8 months agoPrice changed to $394,800
11 months agoListing first seen on site
General Features
Acres 
3.53
Carport 
2
Foundation 
Slab
Levels 
Two
Number Of Stories 
2
Parking 
Gravel
Parking Spaces 
2
Property Sub Type 
Single Family Residence
Sewer 
Septic Tank
Special Circumstances 
Standard
SqFt Above 
1577
SqFt Total 
1577
Style 
Cape CodCottageTraditional
Water Source 
PrivateWell
Interior Features
Appliances 
Built-In Electric OvenDishwasherDryerGas CooktopMicrowaveRefrigeratorOvenWasher
Cooling 
Central AirHeat Pump
Fireplace 
Yes
Fireplaces 
1
Flooring 
HardwoodTile
Heating 
Heat PumpPropane
Interior 
Beamed CeilingsBookcasesCeiling Fan(s)Tile Counters
Bathroom 2 
Level - First
Bedroom 2 
Dimensions - 9.8 x 10.11Level - Second
Bedroom 3 
Dimensions - 9.8 x 8.11Level - Second
Den 
Dimensions - 11.7 x 13.9Level - First
Dining Room 
Dimensions - 11.7 x 13.9Level - First
Kitchen 
Dimensions - 10.1 x 13.9Level - First
Living Room 
Dimensions - 26.3 x 11.5Level - First
Master Bathroom 
Level - Second
Master Bedroom 
Dimensions - 10.11 x 19.7Level - Second
Other 
Dimensions - 16.3 x 5.1Level - SecondDescription - Attic/Storage Room
Save
Ask
Tour
Hide
Share
Exterior Features
Construction Details 
Vinyl Siding
Fencing 
None
Lot Features 
Front Yard
Patio And Porch 
DeckFront Porch
Pool Features 
In Ground
Roof 
Shingle
Community Features
Community Features 
None
Financing Terms Available 
CashConventionalFHAVA Loan
Horse Allowed 
Yes
Schools
School District
Unknown
Elementary School
Guilford County Schools
Middle School
Guilford County Schools
High School
Guilford County Schools
Listing courtesy of Gerald Mack of Gerald Mack Realty


Listings that are marked with an icon are provided courtesy of the Triangle MLS, Inc. of North Carolina, Internet Data Exchange Database. Copyright 2026 Triangle MLS, Inc. of North Carolina. All rights reserved.

Last checked: 2026-05-26 12:25 AM UTC

Neighborhood & Commute
Source: Walkscore
Disclosure: Community information and market data powered by Constellation Data Labs. Information is deemed reliable but not guaranteed.
Save
Ask
Tour
Hide
Share