
Save
Ask
Tour
Hide
$319,900
404 Days On Site
3890 Origin DriveBailey, NC 27807
For Sale|Single Family Residence|Active
3
Beds
2
Total Baths
2
Full Baths
1,316
SqFt
$243
/SqFt
2024
Built
Subdivision:
Whitley Crossing
County:
Nash
Call Now: 919-404-SHOW
Is this the listing for you? We can help make it yours.
919-404-SHOW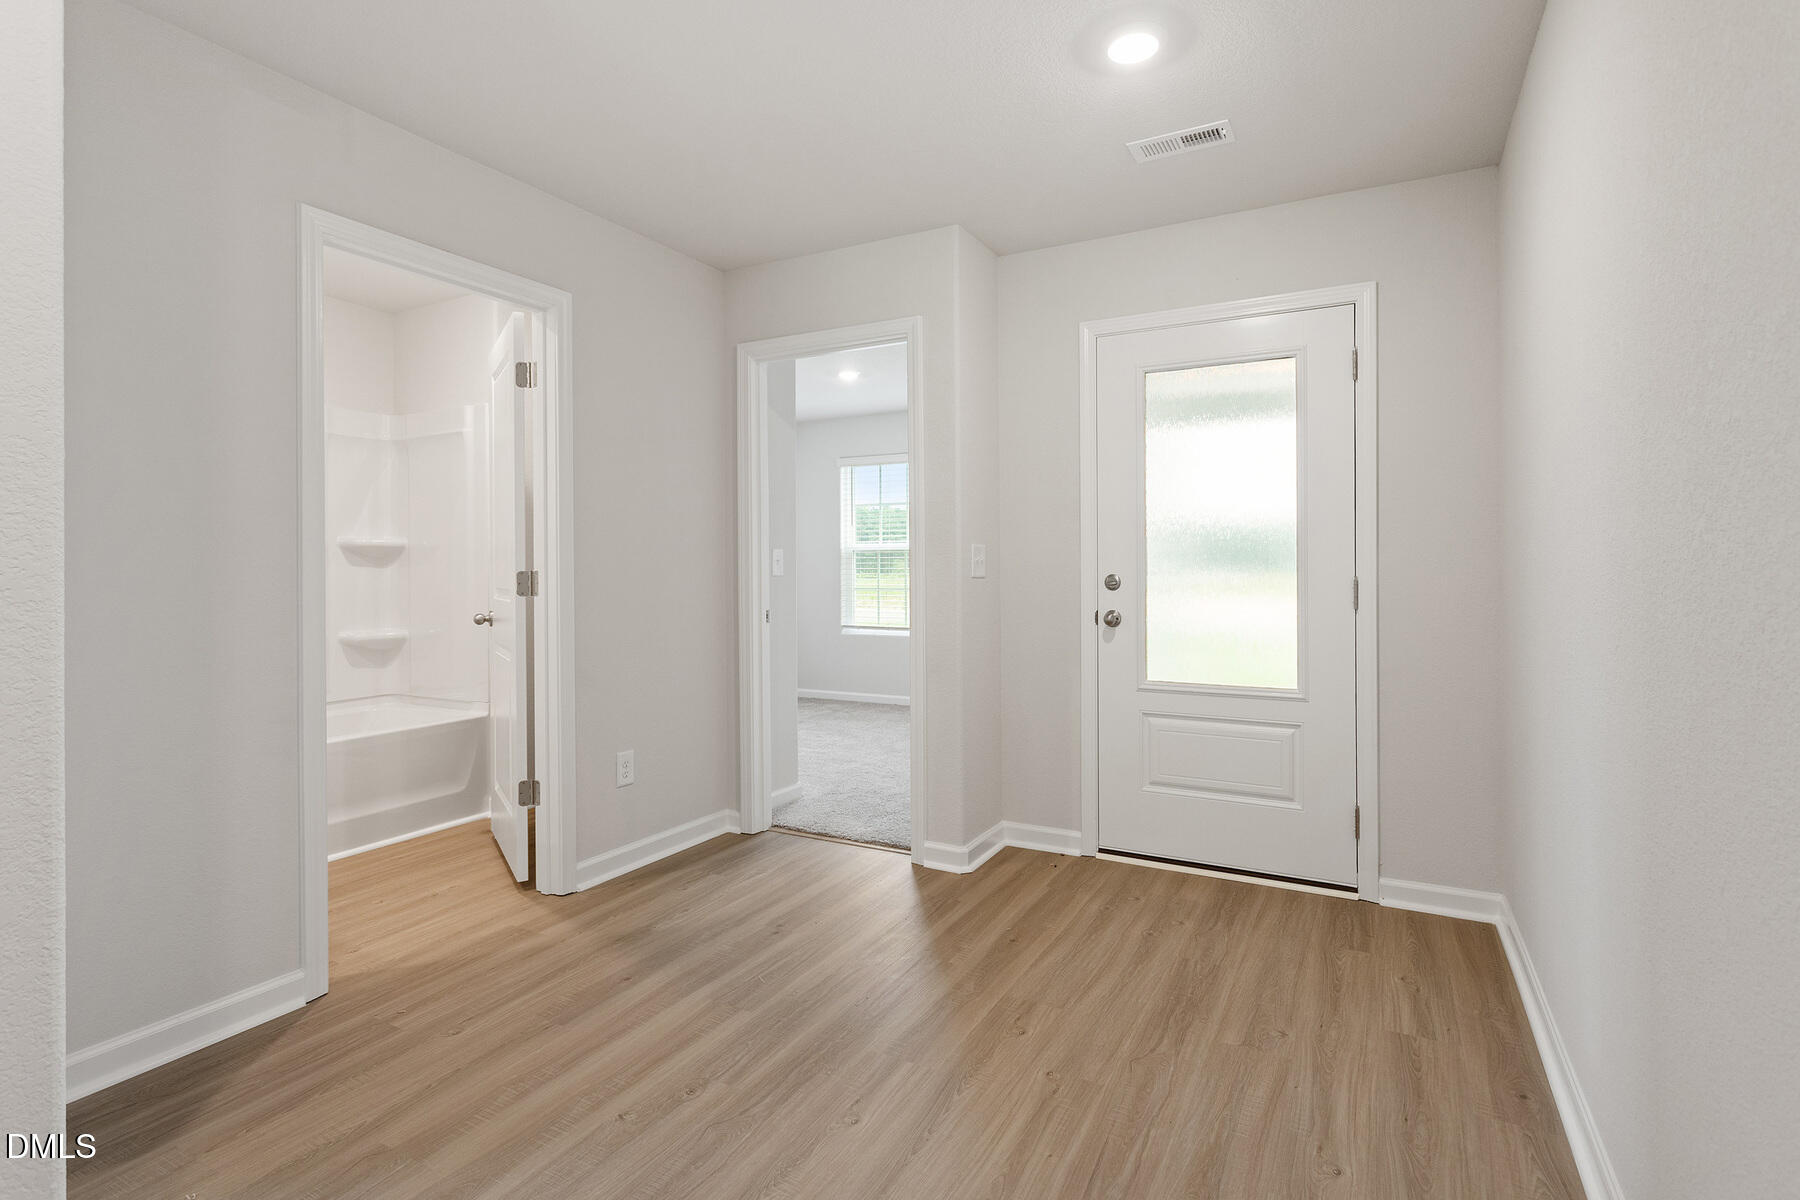
Save
Ask
Tour
Hide
Mortgage Calculator
Monthly Payment (Est.)
$1,460Calculator powered by Showcase IDX, a Constellation1 Company. Copyright ©2026 Information is deemed reliable but not guaranteed.
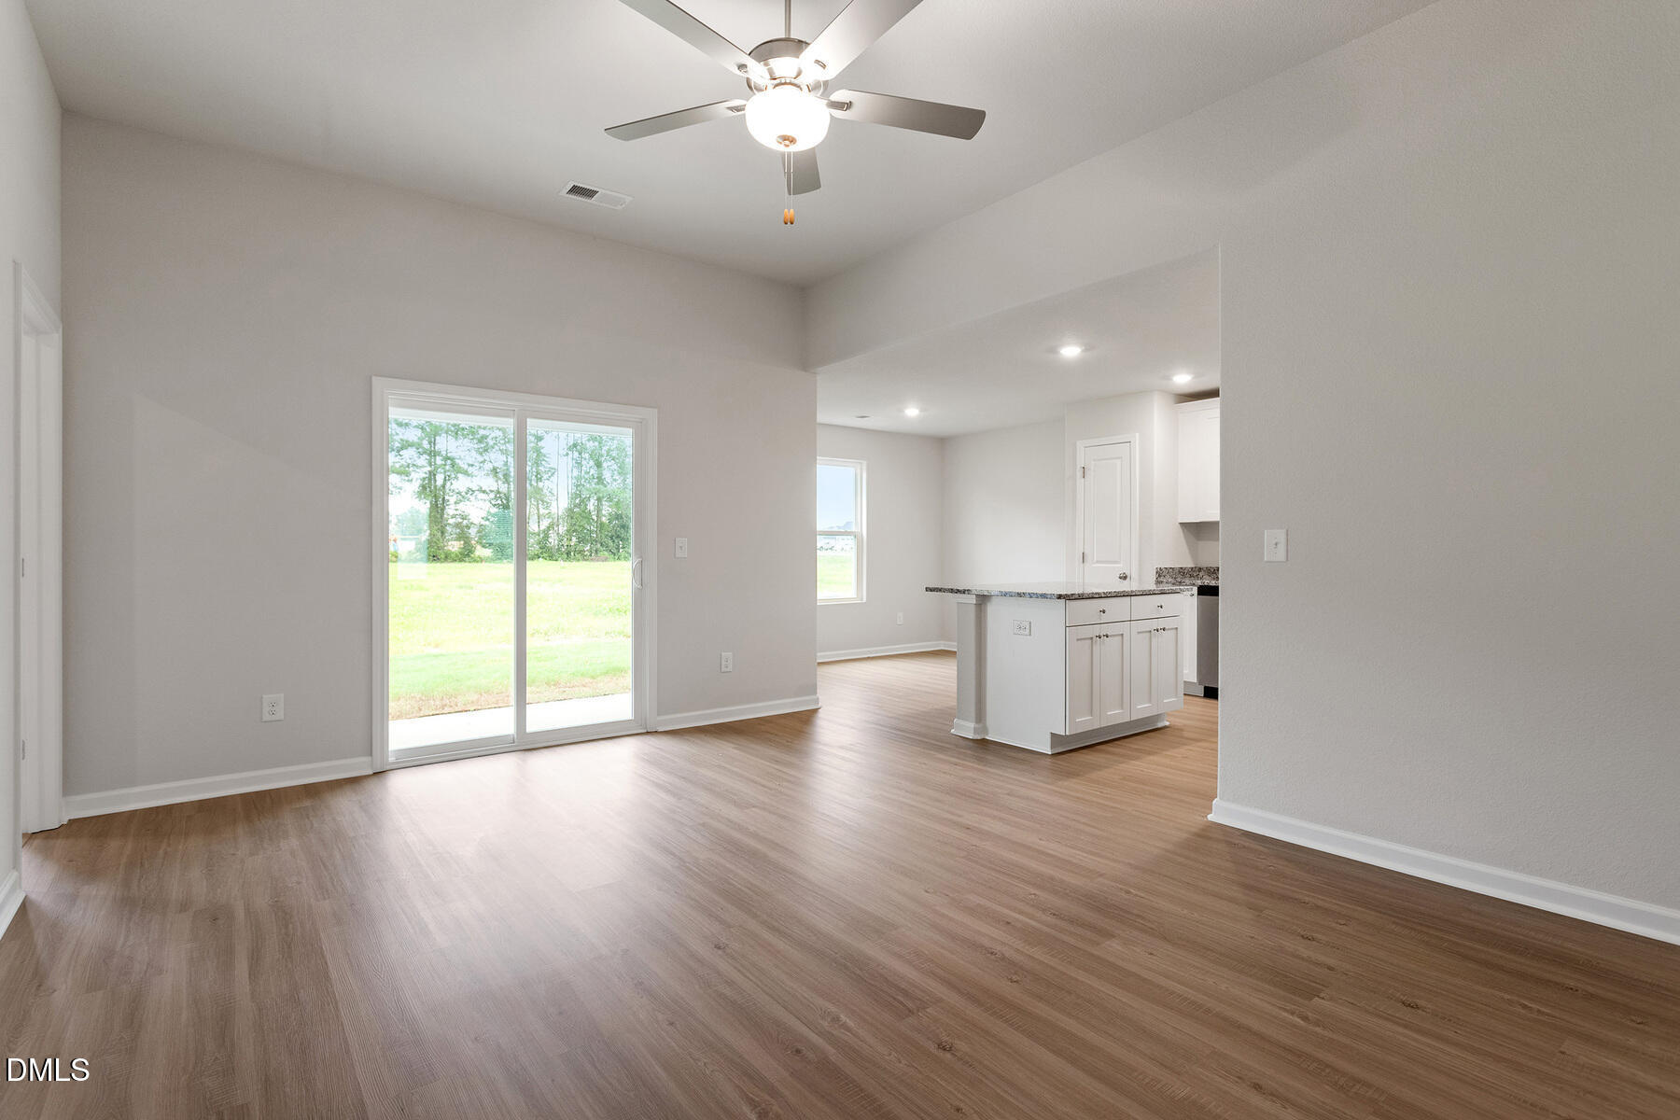
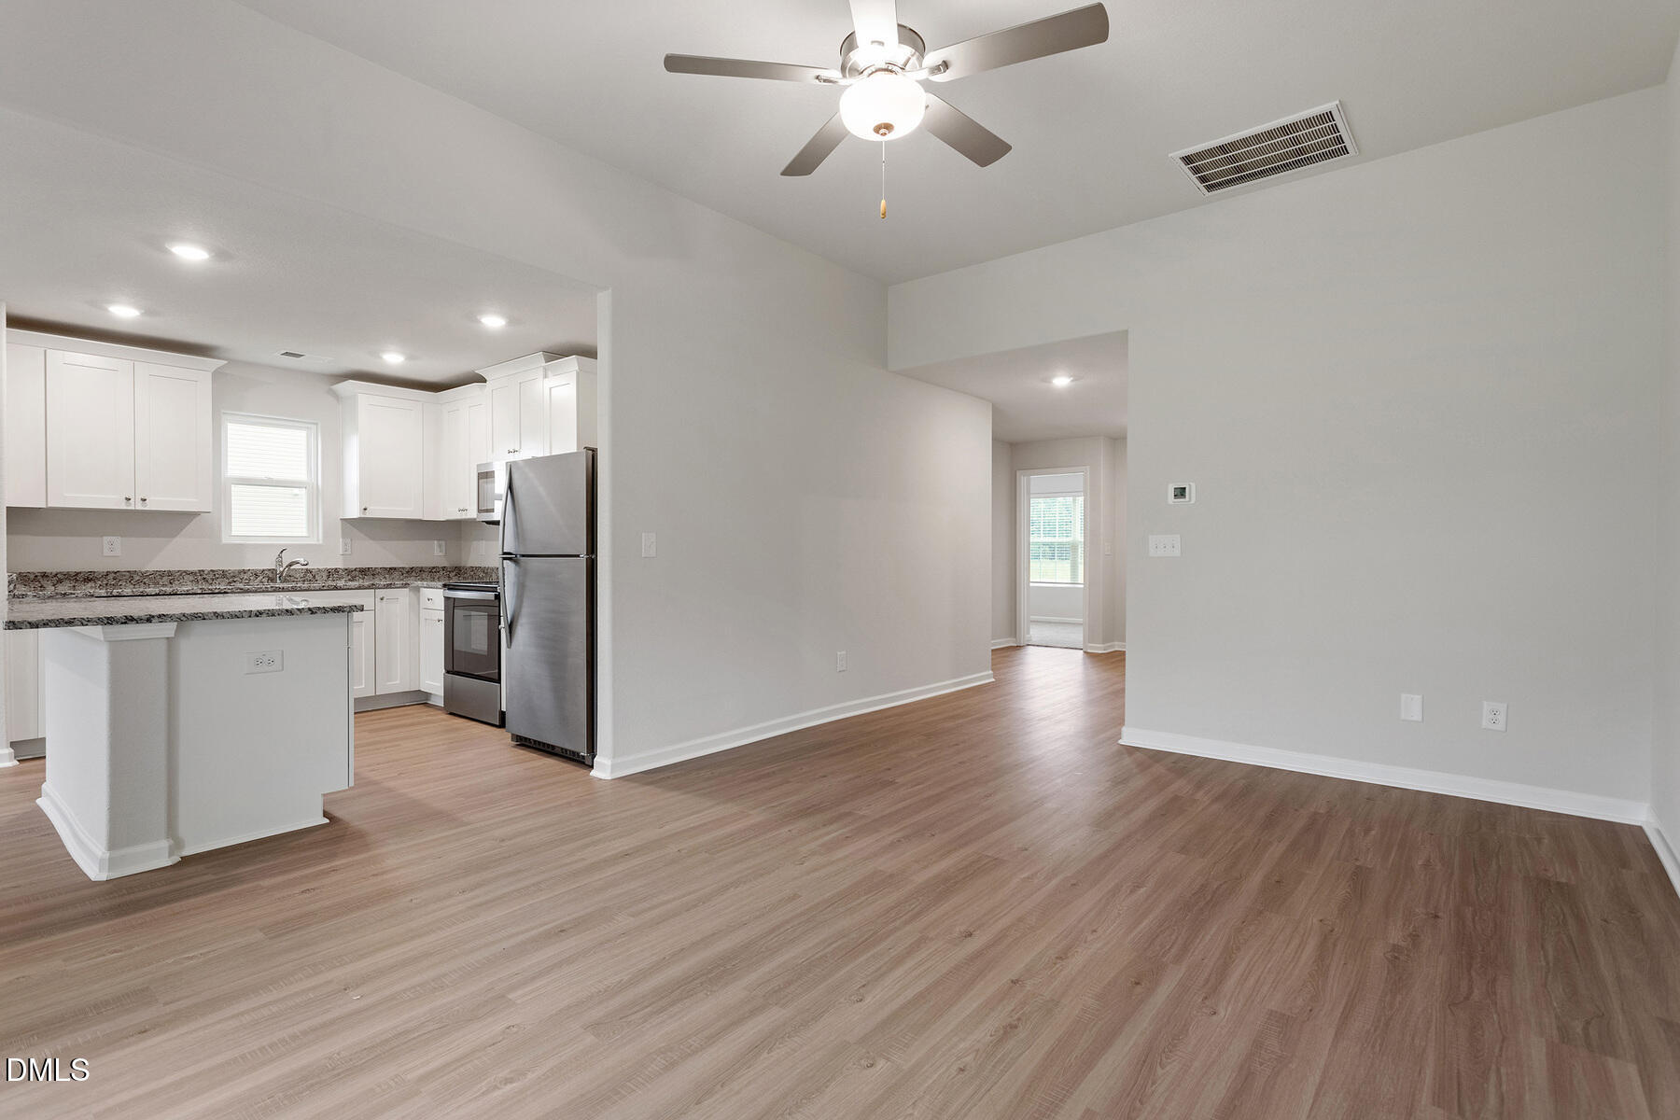
This three-bedroom, two-bathroom Blanco plan at Whitley Crossing offers you the perfect amount of space to call home. With a spacious, open-concept floorplan, the Blanco is the perfect home for hosting friends and family. Whether you are looking to enjoy a quiet evening in the private master suite, or an exciting evening spent hosting family and friends in the spacious living area, the Blanco is the perfect home for everything. Enjoy your morning coffee on the covered front porch in the morning and sit back and relax on your back porch in the evenings as your kids play in the backyard. Find comfort and peace in homeownership today!
Save
Ask
Tour
Hide
Listing Snapshot
Price
$319,900
Days On Site
404 Days
Bedrooms
3
Inside Area (SqFt)
1,316 sqft
Total Baths
2
Full Baths
2
Partial Baths
N/A
Lot Size
0.71 Acres
Year Built
2024
MLS® Number
10104557
Status
Active
Property Tax
$2,424
HOA/Condo/Coop Fees
$20 monthly
Sq Ft Source
N/A
Friends & Family
Recent Activity
| 2 weeks ago | Listing updated with changes from the MLS® | |
| 3 weeks ago | Price changed to $319,900 | |
| 5 months ago | Status changed to Active | |
| a year ago | Listing first seen on site |
General Features
Acres
0.71
Attached Garage
Yes
Foundation
Slab
Garage
Yes
Garage Spaces
1
Levels
One
Parking
PavedAttachedDriveway
Parking Spaces
2
Property Sub Type
Single Family Residence
Security
Fire Alarm
Sewer
Public Sewer
Special Circumstances
Standard
SqFt Above
1316
SqFt Total
1316
Style
Traditional
Utilities
Electricity AvailablePhone AvailableSewer AvailableWater Available
Water Source
Public
Interior Features
Appliances
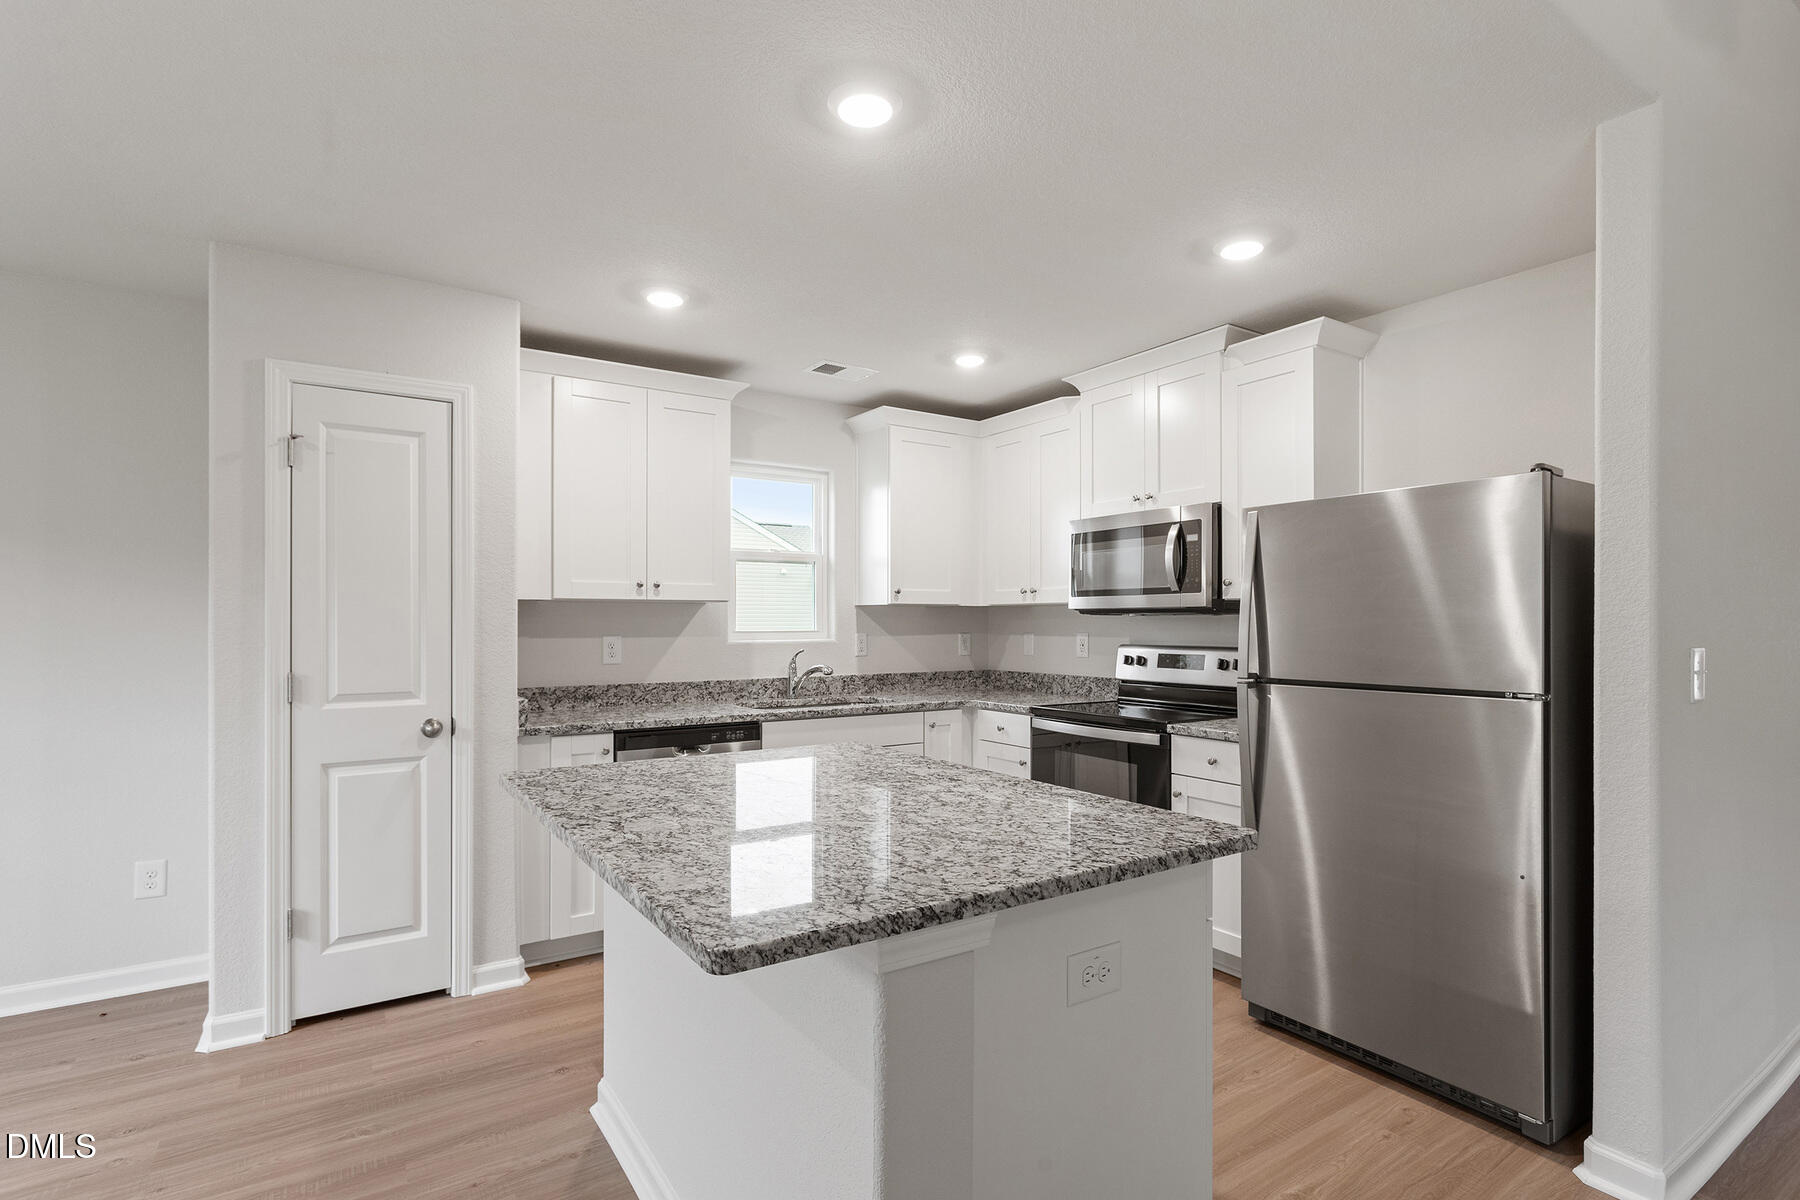
DishwasherExhaust FanFreezerIce MakerMicrowaveRefrigeratorStainless Steel Appliance(s)Water Heater
Cooling
Ceiling Fan(s)Central AirElectric
Flooring
CarpetVinyl
Heating
CentralElectric
Interior
Ceiling Fan(s)Granite CountersPantryWalk-In Closet(s)
Laundry Features
Electric Dryer HookupWasher Hookup
Main Level Bedrooms
3
Window Features
Low Emissivity Windows
Bedroom 2
Dimensions - 10.0 x 10.0Level - Main
Bedroom 3
Dimensions - 9.0 x 10.0Level - Main
Dining Room
Dimensions - 7.0 x 10.0Level - Main
Kitchen
Dimensions - 11.0 x 10.0Level - Main
Living Room
Dimensions - 17.0 x 13.0Level - Main
Master Bathroom
Dimensions - 8.0 x 11.0Level - Main
Master Bedroom
Dimensions - 14.0 x 12.0Level - Main
Save
Ask
Tour
Hide
Exterior Features
Construction Details
Batts InsulationBlown-In InsulationFrameGlass
Roof
AluminumShingle
Windows/Doors
Low Emissivity Windows
Community Features
Association Dues
240
Financing Terms Available
CashFHAVA Loan
HOA Fee Frequency
Annually
Roads
Paved
Schools
School District
Unknown
Elementary School
Nash - Bailey Elementary
Middle School
Nash - Southern Nash Middle
High School
Nash - Southern Nash High
Listing courtesy of Dayne Luck of LGI Realty NC, LLC

Listings that are marked with an icon are provided courtesy of the Triangle MLS, Inc. of North Carolina, Internet Data Exchange Database. Copyright 2026 Triangle MLS, Inc. of North Carolina. All rights reserved.
Last checked: 2026-07-30 10:54 AM UTC
Listings that are marked with an icon are provided courtesy of the Triangle MLS, Inc. of North Carolina, Internet Data Exchange Database. Copyright 2026 Triangle MLS, Inc. of North Carolina. All rights reserved.
Last checked: 2026-07-30 10:54 AM UTC
Neighborhood & Commute
Source: Walkscore
Disclosure: Community information and market data powered by Constellation Data Labs. Information is deemed reliable but not guaranteed.
Save
Ask
Tour
Hide
Did you know? You can invite friends and family to your search. They can join your search, rate and discuss listings with you.