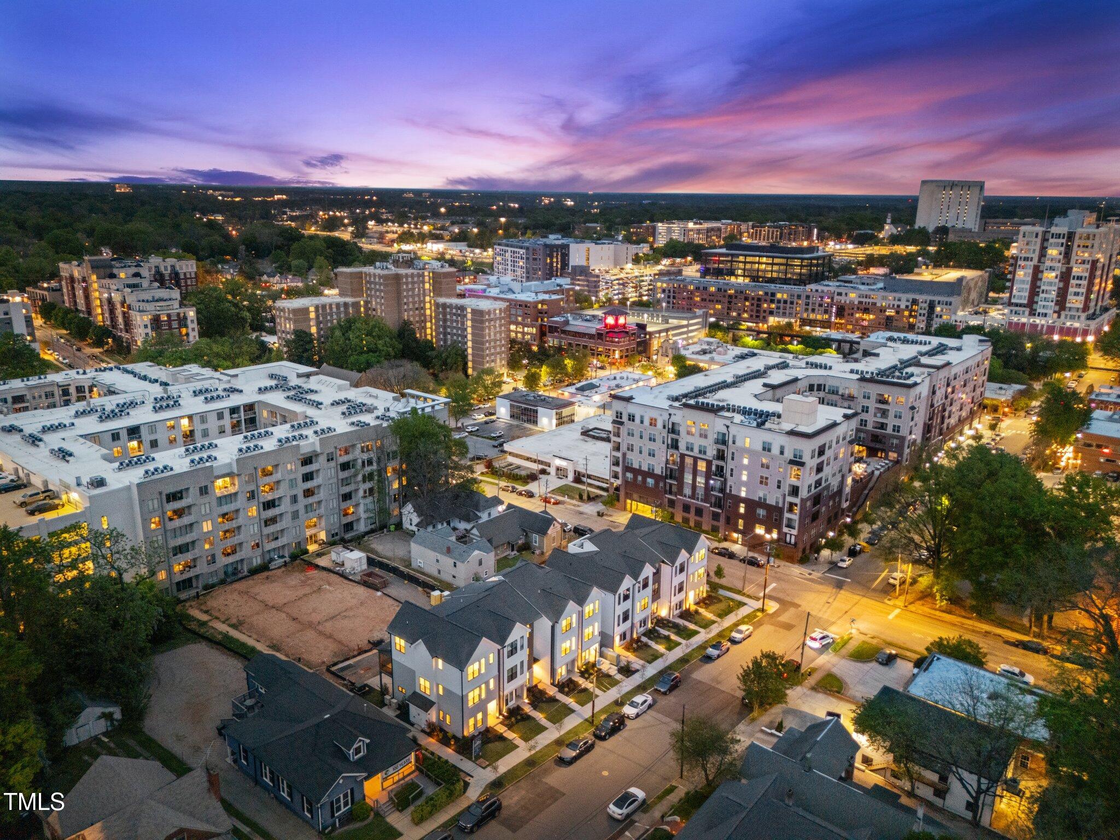
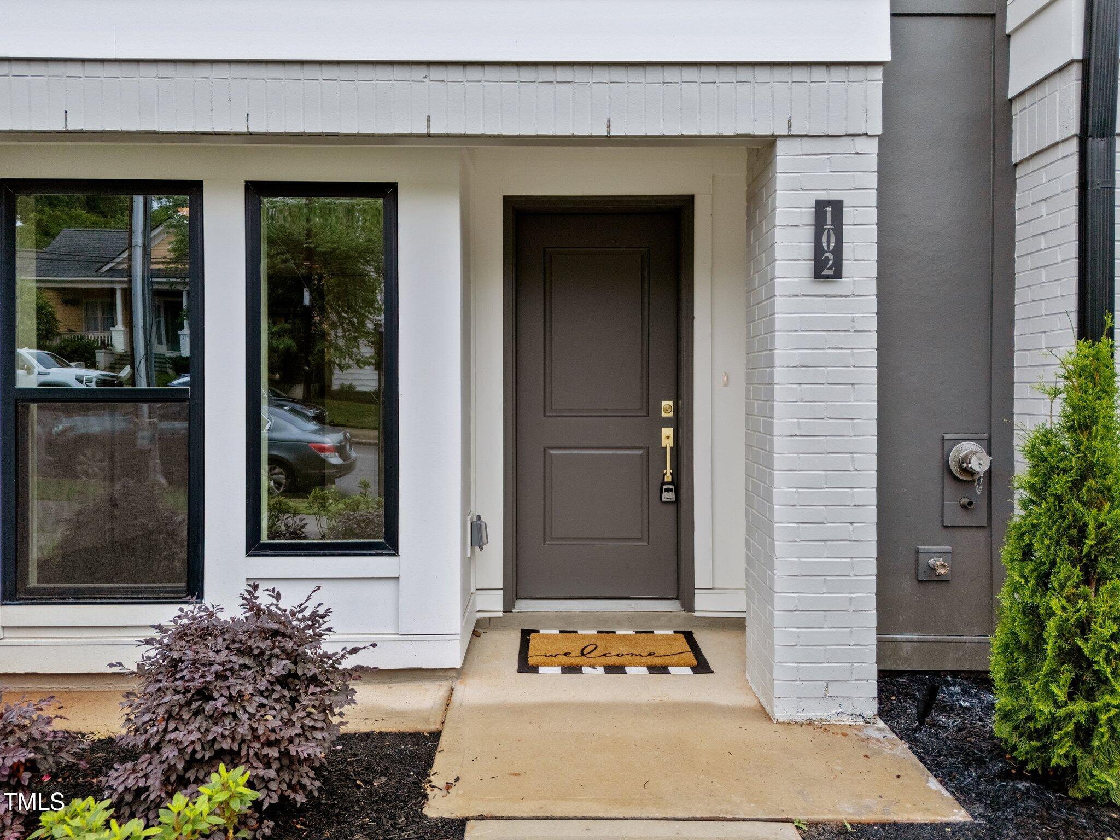
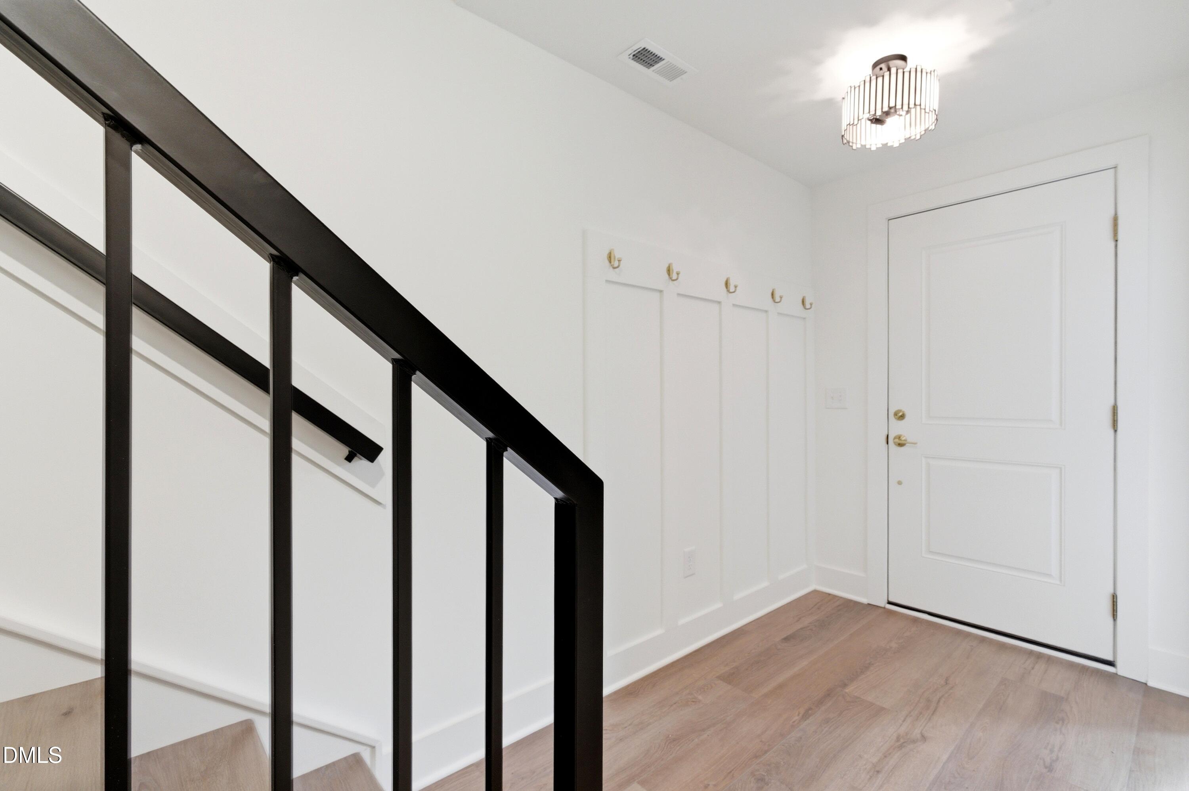
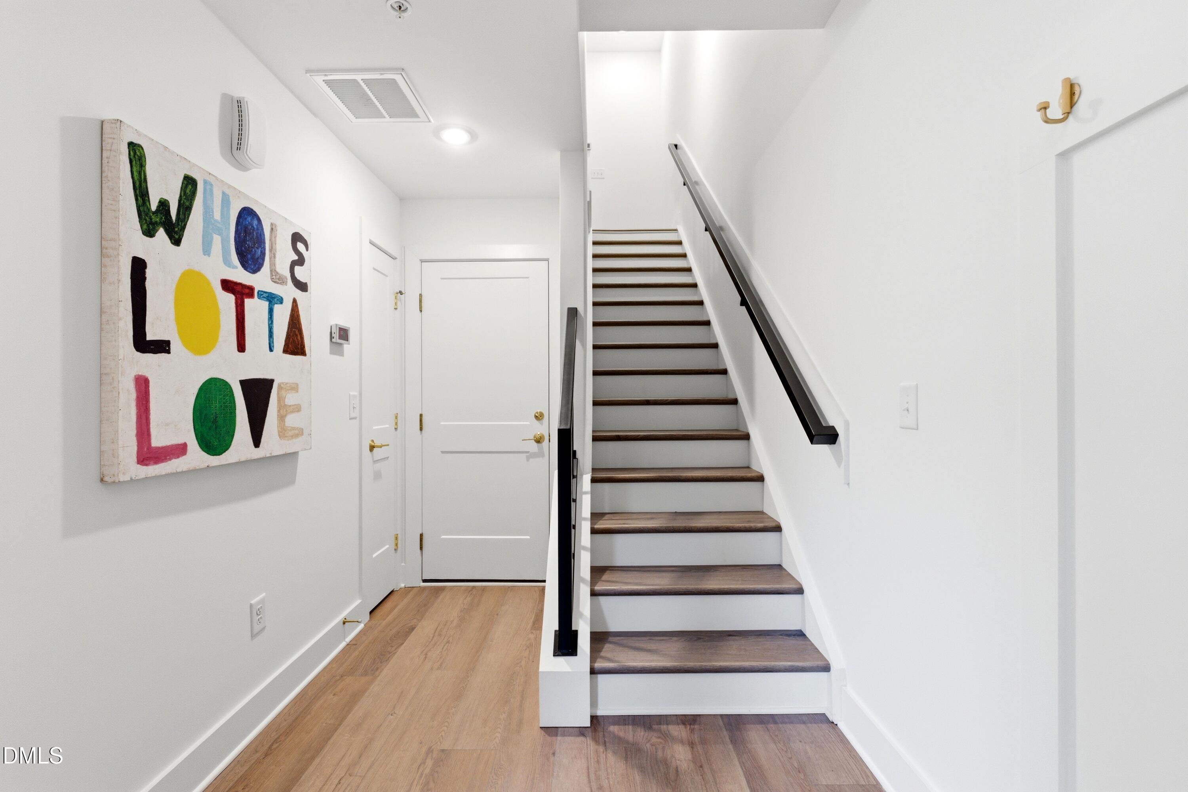
Ready to upgrade your lifestyle? Welcome to Noble Place Townhomes - Live where Raleigh comes Alive. Designed for modern, low-maintenance living, and an upscale lifestyle, these townhomes are located just steps from your front door to EVERYTHING Downtown Raleigh has to offer: cafes, restaurants, parks, cocktail lounges, live music, fitness studios, parks and more! Experience a true live, work, play lifestyle in these stylish, modern new homes, featuring 3 bedrooms, 3.5 bathrooms, private one-car garages, second story screened-in porches, flex/office spaces, gourmet kitchens, walk-in closets, open floor plans, built-in bluetooth ceiling speakers and elevated interior design. PLUS, ENJOY A PRIVATE ROOFTOP TERRACE WITH DOWNTOWN RALEIGH VIEWS, A FULL BAR, AND BUILT-IN BLUETOOTH SPEAKERS! Noble Place combines luxury with low-maintenance living--lawn care and exterior upkeep are included in the low HOA. Enjoy the best of Downtown Raleigh with a walkable lifestyle that puts you near everything the city has to offer. Contact our Noble Place representatives for more information about our quick move-in opportunities or Spring 2026 move-in opportunities, availability, pricing, floor plans, or to schedule a private tour! BE SURE TO ASK ABOUT OUR CURRENT BUILDER INCENTIVES AND FINANCING INCENTIVES!
Save
Ask
Tour
Hide
Share
Listing Snapshot
Price
$825,000
Days On Site
487 Days
Bedrooms
3
Inside Area (SqFt)
1,533 sqft
Total Baths
4
Full Baths
3
Partial Baths
1
Lot Size
N/A
Year Built
2024
MLS® Number
10098452
Status
Active
Property Tax
N/A
HOA/Condo/Coop Fees
$300 monthly
Sq Ft Source
N/A
Friends & Family
React
Invite
Recent Activity
3 months ago
Price changed to $825,000
3 months ago
Listing updated with changes from the MLS®
12 months ago
Status changed to Active
a year ago
Listing first seen on site
General Features
Attached Garage
Yes
Direction Faces
South
Foundation
RaisedSlab
Garage
Yes
Garage Spaces
1
Levels
Three Or More
Parking
AttachedGarageAlley AccessAdditional ParkingCoveredDrivewayEnclosedGarage Faces RearGarage Door OpenerGuestInside EntranceLightedOn SiteOn StreetPavedPrivateStorage
Bar FridgeBuilt-In RangeDisposalDishwasherExhaust FanElectric OvenElectric RangeElectric Water HeaterFree-Standing Electric OvenMicrowavePlumbed For Ice MakerRangeStainless Steel Appliance(s)Wine CoolerWarming DrawerWater HeaterWine Refrigerator
Listing courtesy of Emily Mitchell of Costello Real Estate & Investm
Listings that are marked with an icon are provided courtesy of the Triangle MLS, Inc. of North Carolina, Internet Data Exchange Database. Copyright 2026 Triangle MLS, Inc. of North Carolina. All rights reserved.
Last checked: 2026-09-22 10:09 PM UTC
Neighborhood & Commute
Source: Walkscore
Disclosure: Community information and market data powered by Constellation Data Labs. Information is deemed reliable but not guaranteed.