Save
Ask
Tour
Hide
Share
$1,139,000
504 Days On Site

476 Mollie Meadow Drive
Zebulon, NC 27597

For Sale|Single Family Residence|Active
4
Beds
4
Total Baths
3
Full Baths
1
Partial Bath
3,995
SqFt
$285
/SqFt
2026
Built
Subdivision:
Cattail
County:
Johnston
Call Now: 919-404-SHOW
Is this the listing for you? We can help make it yours.
919-404-SHOW
Upcoming Open Houses
Fri, Oct 9, 12:00 PM - 5:00 PM
Sat, Oct 10, 12:00 PM - 5:00 PM
Sun, Oct 11, 12:00 PM - 5:00 PM
Fri, Oct 16, 12:00 PM - 5:00 PM
Sat, Oct 17, 12:00 PM - 5:00 PM
Sun, Oct 18, 12:00 PM - 5:00 PM
476 Mollie Meadow Drive476 Mollie Meadow Drive476 Mollie Meadow Drive476 Mollie Meadow Drive
Save
Ask
Tour
Hide
Share

Mortgage Calculator

Monthly Payment (Est.)

Enter an interest rate to see your estimated monthly payment.
Calculator powered by Showcase IDX, a Constellation1 Company. Copyright ©2026 Information is deemed reliable but not guaranteed.

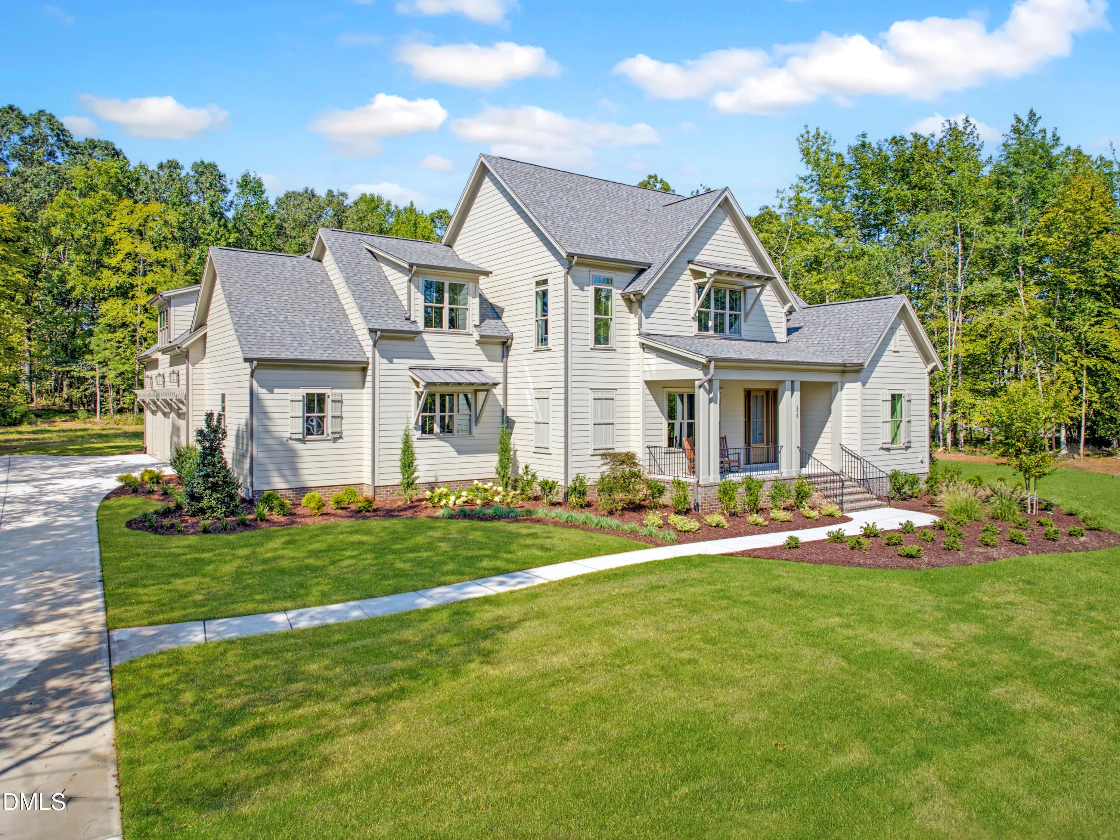
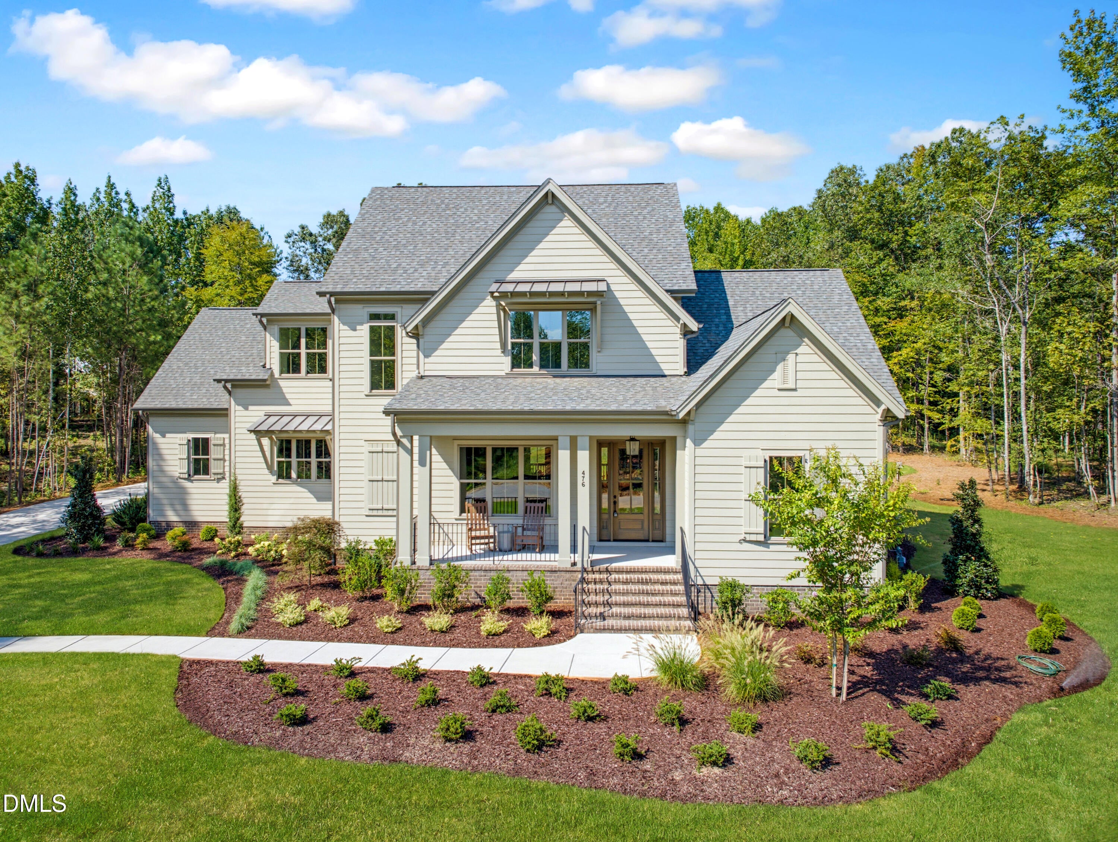
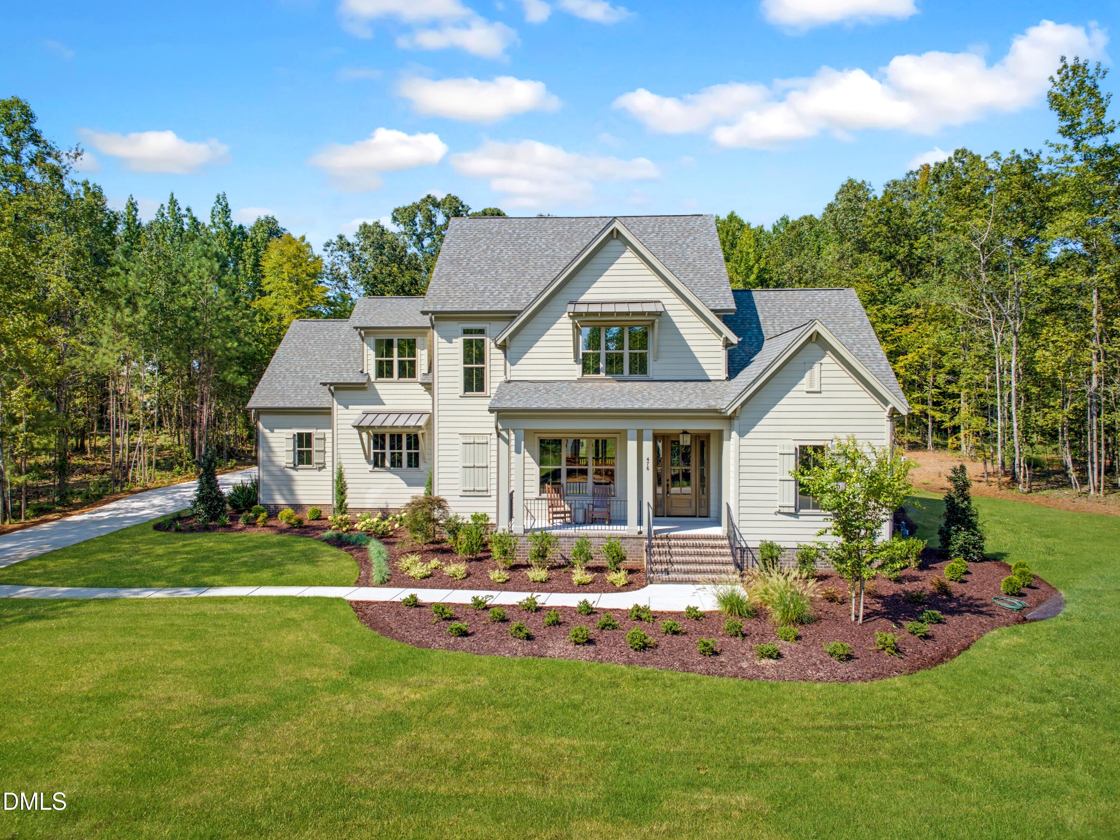
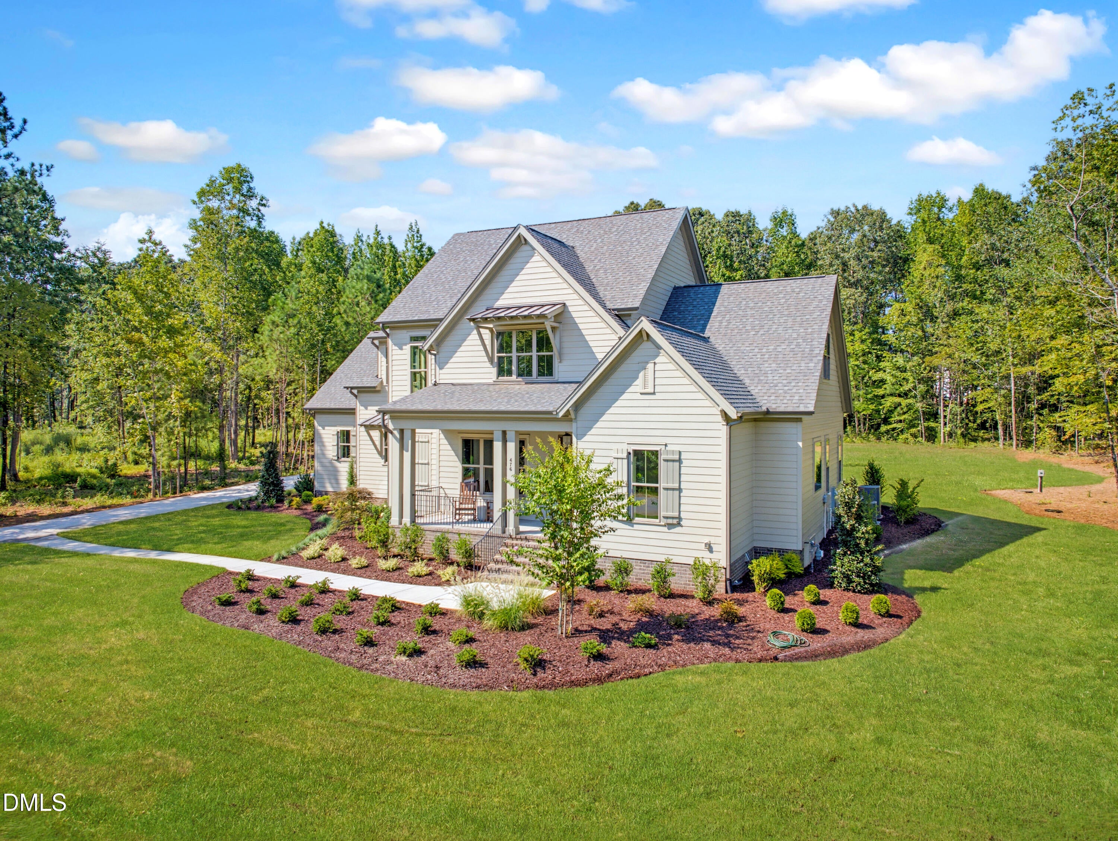
$30,000 incentives with use of preferred lender. The Brinkley plan offers the perfect blend of spacious design and effortless indoor-outdoor living. A welcoming foyer leads to the formal dining room and opens into a generous family room with triple sliding doors that extend the living space onto a screened porch—ideal for soaking in Cattail's scenic surroundings. The open kitchen features additional dining space and connects to a built-in outdoor kitchen, perfect for entertaining. The main-level primary suite includes a luxurious bath with a freestanding tub and a separate shower. Upstairs, you'll find additional bedrooms, a large rec room, and an unfinished storage area. A three-car garage adds convenience and flexibility to this thoughtfully designed home. Located in Cattail, Johnston County's most enchanting new lake community, this home provides easy access to everything you need. Enjoy the serenity of over 2.6 miles of shoreline and an 80-acre stocked lake, while being just minutes from White Oak Shopping Center, Neuse Country Club, and the new I-540 extension for a quicker commute to Raleigh and RTP. With homesites ranging from half an acre to over two acres, Cattail offers a rare combination of privacy, community, and natural beauty—an ideal backdrop for peaceful living and meaningful connection.

Save
Ask
Tour
Hide
Share
Listing Snapshot
Price 
$1,139,000
Days On Site 
504 Days
Bedrooms 
4
Inside Area (SqFt) 
3,995 sqft
Total Baths 
4
Full Baths 
3
Partial Baths 
1
Lot Size 
0.92 Acres
Year Built 
2026
MLS® Number 
10097550
Status 
Active
Property Tax 
N/A
HOA/Condo/Coop Fees 
$90 monthly
Sq Ft Source 
N/A
Friends & Family
Recent Activity
a month agoPrice changed to $1,139,000
a month agoListing updated with changes from the MLS®
a year agoListing first seen on site
General Features
Acres 
0.92
Attached Garage 
Yes
Foundation 
Raised
Garage 
Yes
Garage Spaces 
3
Home Warranty 
Yes
Levels 
Two
Parking 
AttachedGarageDrivewayGarage Faces SideOff Street
Parking Spaces 
7
Property Condition 
New ConstructionUnder Construction
Property Sub Type 
Single Family Residence
Sewer 
Septic Tank
Special Circumstances 
Standard
SqFt Above 
3995
SqFt Total 
3995
Style 
ContemporaryCraftsman
Water Source 
Public
Interior Features
Appliances 
DishwasherGas RangeMicrowaveOven
Basement 
Crawl Space
Cooling 
Central Air
Fireplace 
Yes
Fireplace Features 
GasGas LogInsertLiving Room
Fireplaces 
1
Flooring 
CarpetTile
Heating 
Fireplace(s)Forced AirHeat Pump
Interior 
Granite CountersKitchen IslandOpen FloorplanWalk-In Closet(s)
Laundry Features 
Laundry RoomMain Level
Main Level Bedrooms 
1
Bedroom 2 
Dimensions - 14.0 x 12.0Level - Second
Bedroom 3 
Dimensions - 13.0 x 11.0Level - Second
Bedroom 4 
Dimensions - 14.0 x 14.0Level - Second
Breakfast Room 
Dimensions - 17.0 x 7.0Level - Main
Dining Room 
Dimensions - 12.0 x 12.0Level - Main
Family Room 
Dimensions - 20.0 x 17.0Level - Main
Kitchen 
Dimensions - 19.0 x 14.0Level - Main
Loft 
Dimensions - 17.0 x 10.0Level - Second
Master Bedroom 
Dimensions - 17.0 x 13.0Level - Main
Recreation Room 
Dimensions - 22.0 x 16.0Level - Second
Save
Ask
Tour
Hide
Share
Exterior Features
Construction Details 
Brick Veneer
Lot Features 
Back YardFront YardLandscaped
Patio And Porch 
CoveredFront PorchRear Porch
Roof 
Shingle
Community Features
Association Fee 
$90.0
Association Fee Frequency 
Monthly
Financing Terms Available 
CashConventionalFHAUSDA LoanVA Loan
Schools
School District
Unknown
Elementary School
Johnston - Thanksgiving Elementary School
Middle School
Johnston - Archer Lodge Middle
High School
Johnston - Corinth Holders High School
Listing courtesy of Christopher Carroll of HomeTowne Realty


Listings that are marked with an icon are provided courtesy of the Triangle MLS, Inc. of North Carolina, Internet Data Exchange Database. Copyright 2026 Triangle MLS, Inc. of North Carolina. All rights reserved.

Last checked: 2026-10-07 05:10 PM UTC

Neighborhood & Commute
Source: Walkscore
Disclosure: Community information and market data powered by Constellation Data Labs. Information is deemed reliable but not guaranteed.
Save
Ask
Tour
Hide
Share