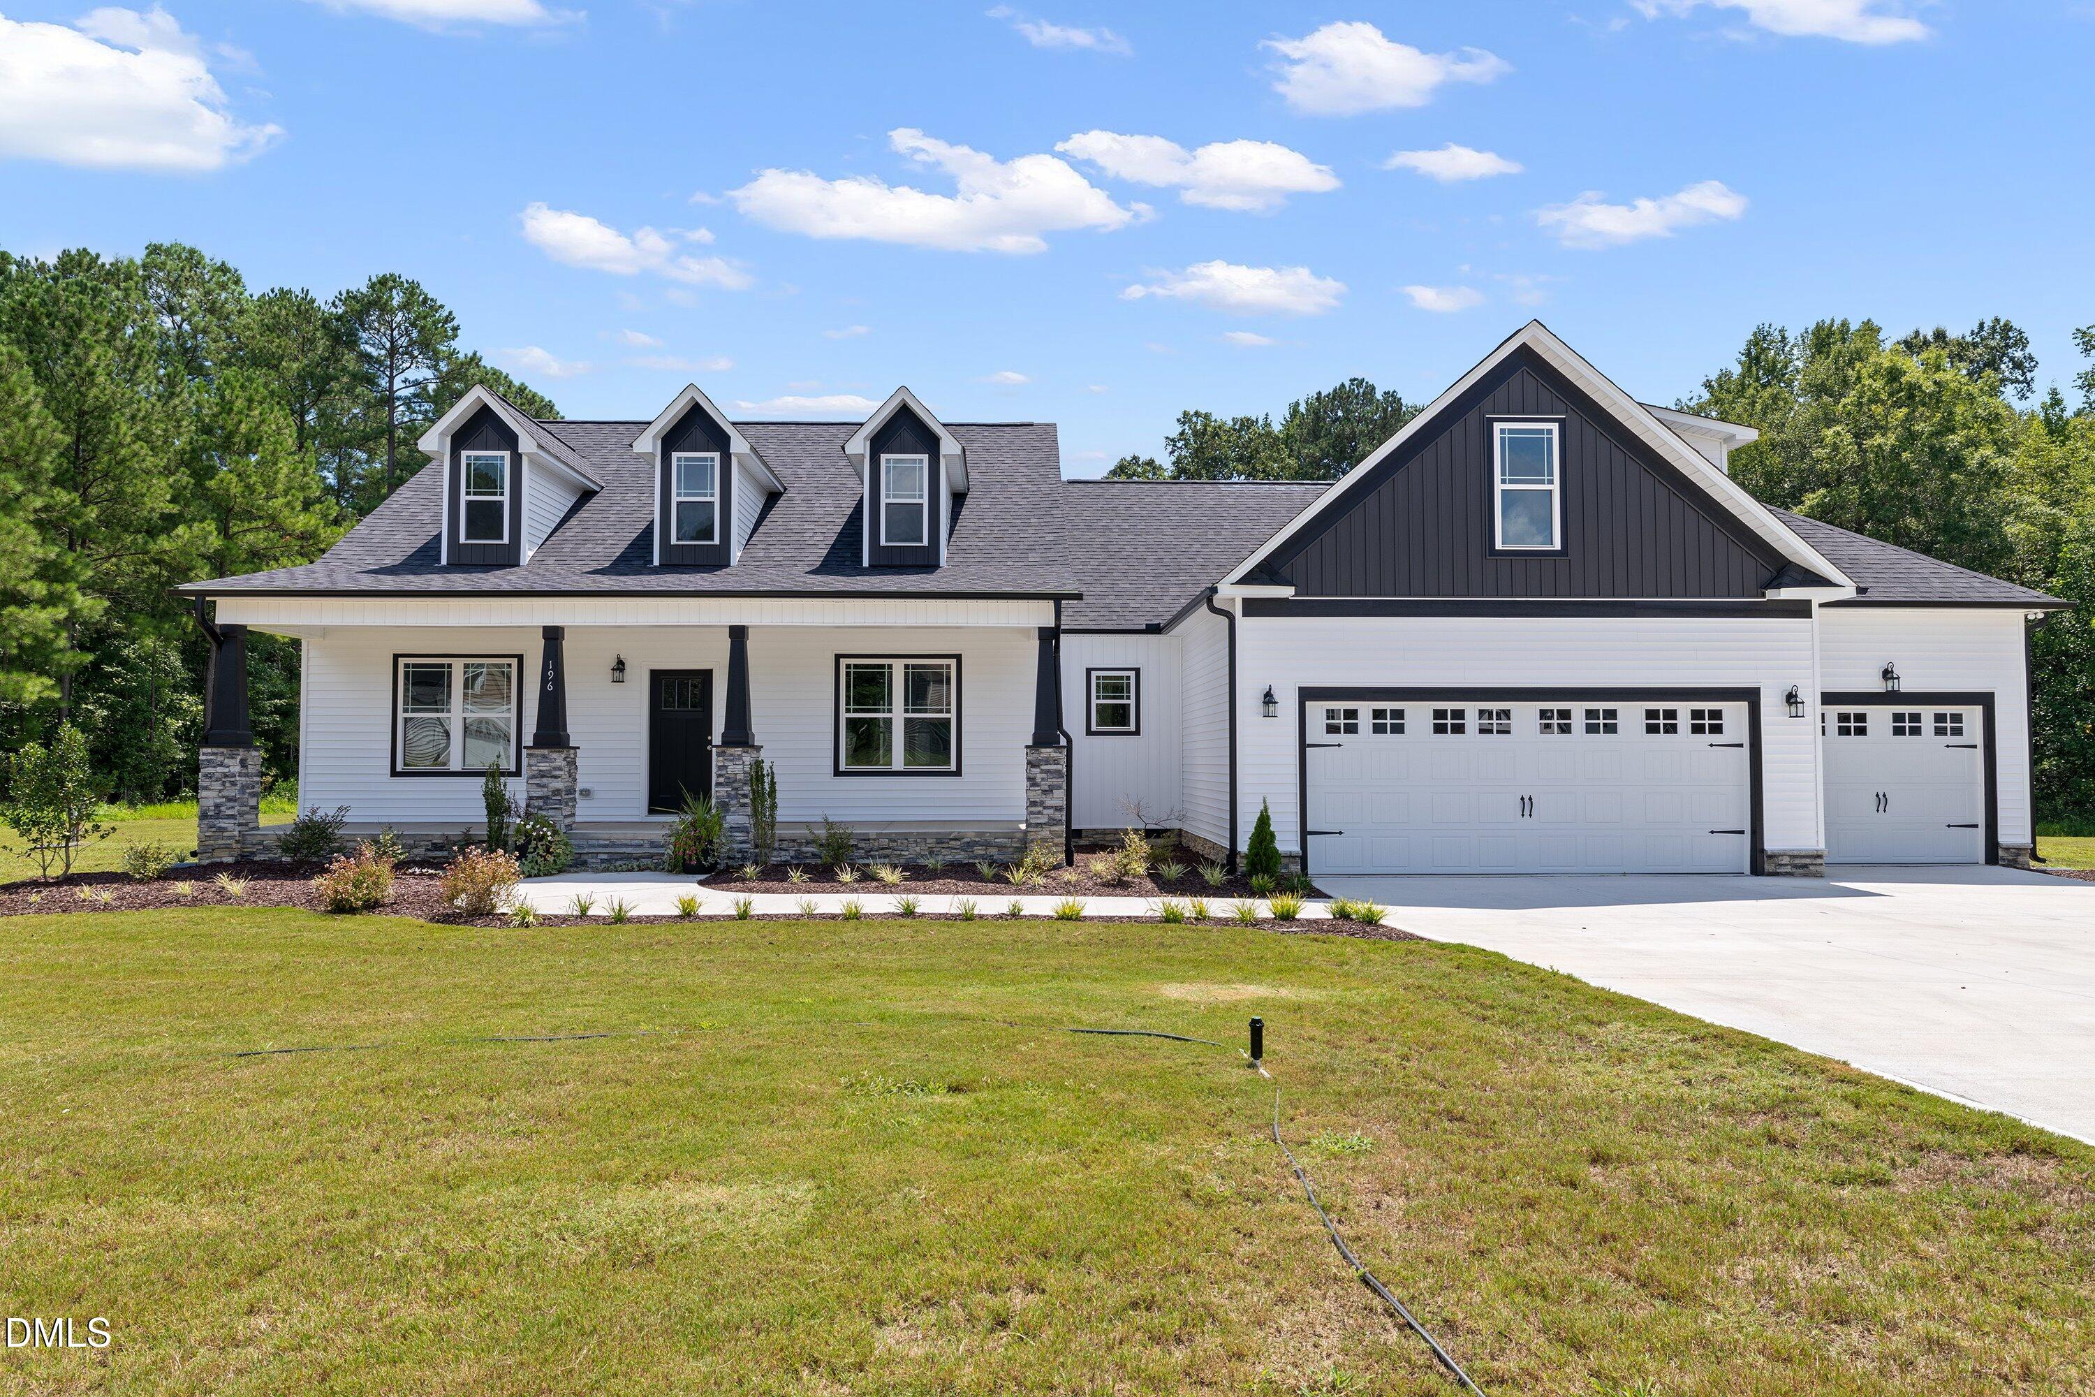
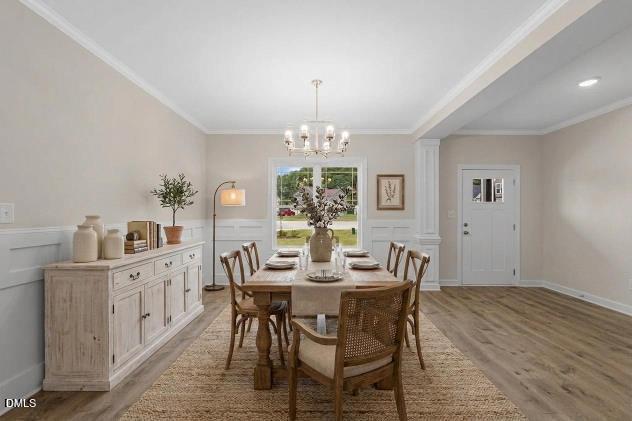
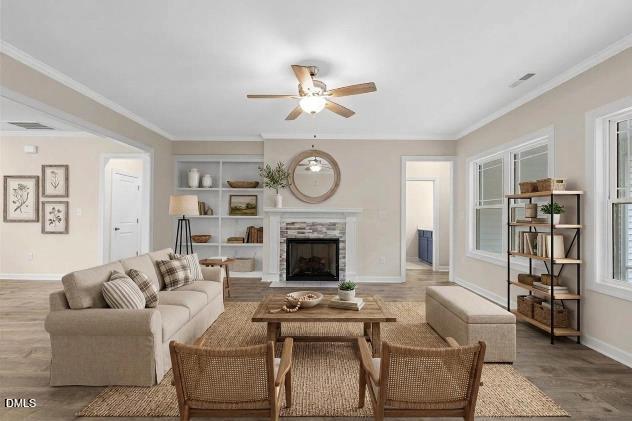
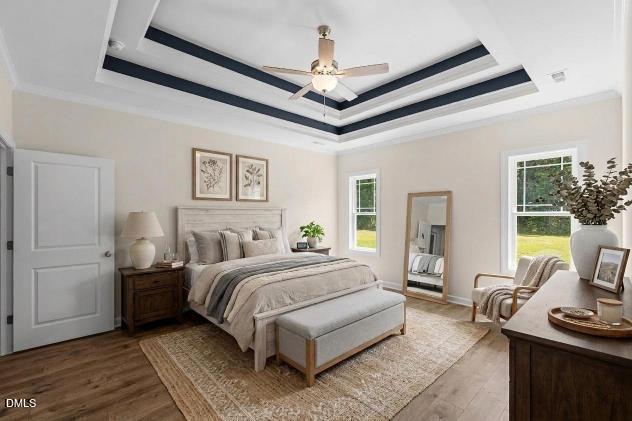
NEW CONSTRUCTION ON 10+ ACRES WITH IN-LAW SUITE & 3-CAR GARAGE! ROOM FOR A POOL! HORSES & CHICKENS WELCOME! Rarely does a property like this come along! Nestled in a peaceful, charming neighborhood with wonderful neighbors, this new-construction home offers the perfect blend of privacy, space, and community. Enjoy more than 10 acres with room for a pool, horses, chickens, gardens, and so much more. The thoughtfully designed floor plan features a versatile IN-LAW SUITE with kitchenette and sitting area—perfect for guests or multigenerational living, and easily adaptable as a home office, prep kitchen, butler's pantry, or beverage station. The gourmet kitchen features a gas cooktop, smart built-in oven, oversized island, and open-concept flow into the living and dining areas. The private primary suite boasts a dramatic double-tray ceiling, spa-like bath, two vanities, soaking tub, tiled walk-in shower, and two walk-in closets. Built by a small local builder with more than 30 years of experience, this home reflects thoughtful craftsmanship and a lifestyle that's hard to find—especially at this price point. Acreage, luxury, freedom, and a great neighborhood with great neighbors—welcome home!
Save
Ask
Tour
Hide
Share
Listing Snapshot
Price
$724,900
Days On Site
513 Days
Bedrooms
4
Inside Area (SqFt)
2,593 sqft
Total Baths
4
Full Baths
4
Partial Baths
N/A
Lot Size
10.67 Acres
Year Built
2025
MLS® Number
10093413
Status
Active
Property Tax
N/A
HOA/Condo/Coop Fees
$34.58 monthly
Sq Ft Source
N/A
Friends & Family
React
Invite
Recent Activity
4 weeks ago
Listing updated with changes from the MLS®
4 weeks ago
Status changed to Active
a year ago
Listing first seen on site
General Features
Acres
10.67
Attached Garage
Yes
Foundation
Block
Garage
Yes
Garage Spaces
3
Home Warranty
Yes
Levels
One and One Half
Parking
AttachedGarageConcreteDrivewayGarage Faces FrontGarage Door Opener
Property Condition
New ConstructionUnder Construction
Property Sub Type
Single Family Residence
Security
Carbon Monoxide Detector(s)Smoke Detector(s)
Sewer
Septic Tank
Special Circumstances
Standard
SqFt Above
2593
SqFt Total
2593
Style
Cape CodRanchCraftsmanFarmhouseTraditional
Water Source
Public
Interior Features
Appliances
Built-In Electric OvenCooktopDishwasherElectric Water HeaterGas CooktopMicrowavePlumbed For Ice MakerStainless Steel Appliance(s)Oven
Listing courtesy of Robyn Williams of RE/MAX SOUTHLAND REALTY II
Listings that are marked with an icon are provided courtesy of the Triangle MLS, Inc. of North Carolina, Internet Data Exchange Database. Copyright 2026 Triangle MLS, Inc. of North Carolina. All rights reserved.
Last checked: 2026-09-28 03:52 AM UTC
Neighborhood & Commute
Source: Walkscore
Disclosure: Community information and market data powered by Constellation Data Labs. Information is deemed reliable but not guaranteed.