Save
Ask
Tour
Hide
Share
$344,500
554 Days On Site

56 Bailey-boykin Road
Selma, NC 27576

For Sale|Single Family Residence|Active
3
Beds
2
Total Baths
2
Full Baths
1,731
SqFt
$199
/SqFt
2025
Built
Subdivision:
Honaker Farms
County:
Johnston
Call Now: 919-404-SHOW
Is this the listing for you? We can help make it yours.
919-404-SHOW
Upcoming Open Houses
Sun, Oct 18, 1:00 PM - 3:00 PM
Sat, Oct 31, 12:00 PM - 2:00 PM
56 Bailey-boykin Road56 Bailey-boykin Road56 Bailey-boykin Road56 Bailey-boykin Road
Save
Ask
Tour
Hide
Share

Mortgage Calculator

Monthly Payment (Est.)

Enter an interest rate to see your estimated monthly payment.
Calculator powered by Showcase IDX, a Constellation1 Company. Copyright ©2026 Information is deemed reliable but not guaranteed.

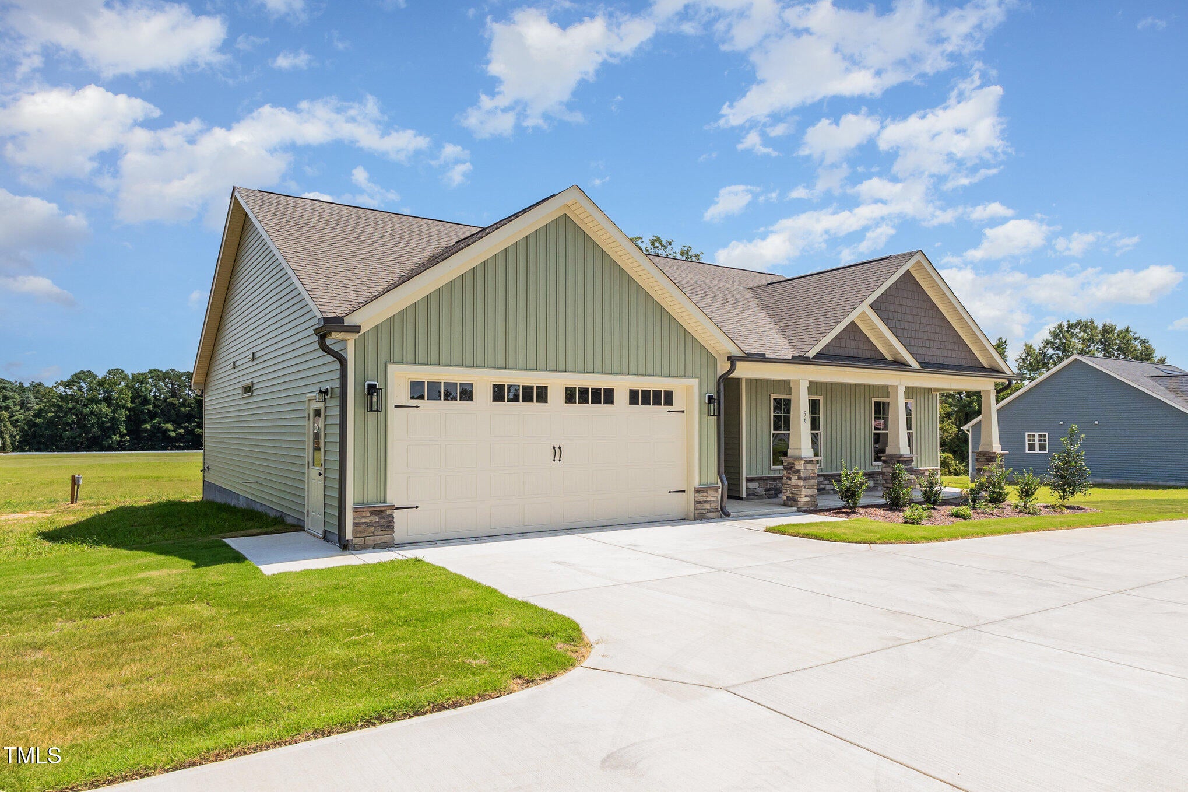
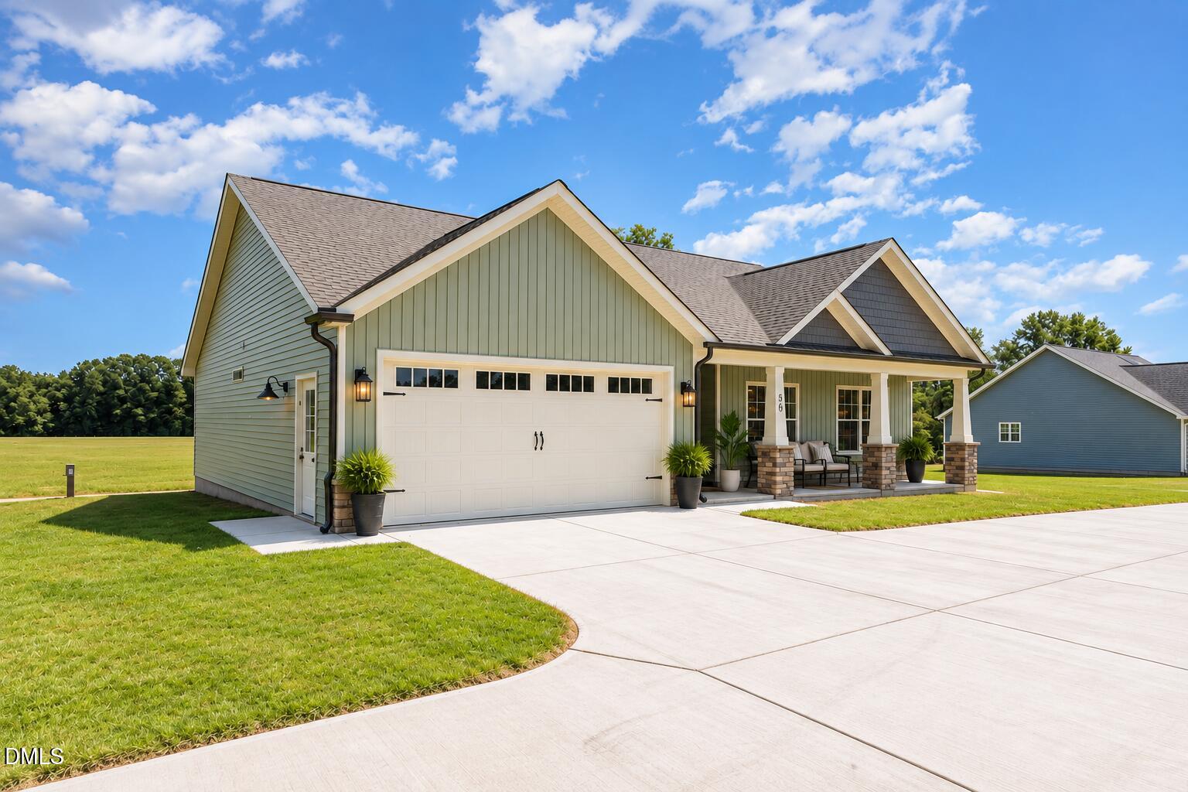
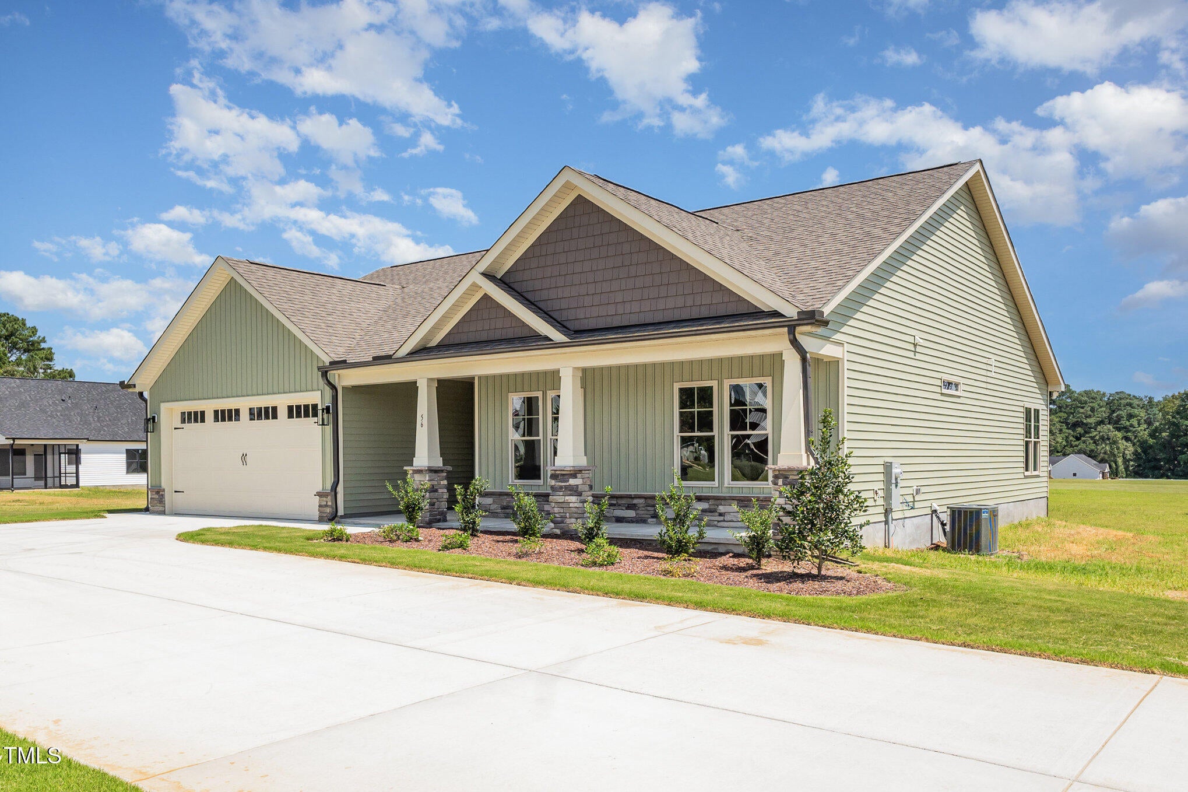
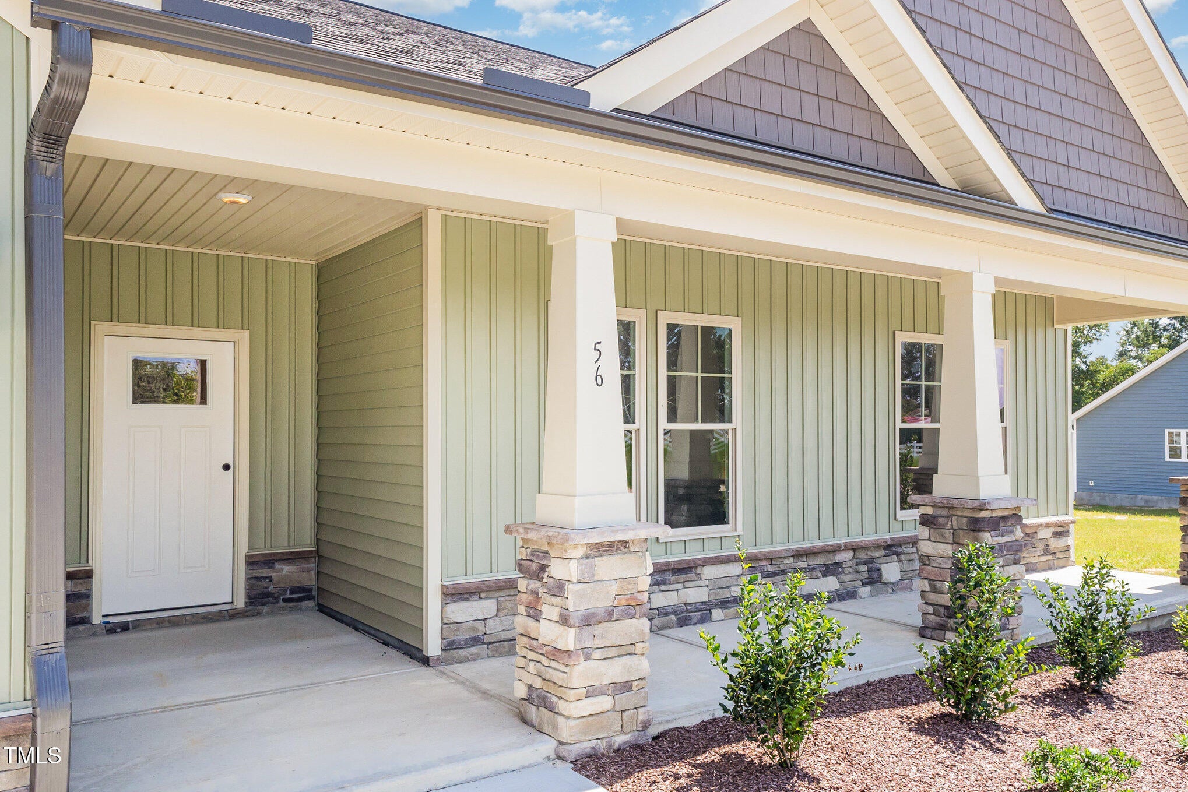
MOVE-IN READY & MADE TO IMPRESS! Check out the Tyler Plan in the NEW Honaker Farms community, conveniently located within an easy drive of Flowers Plantation! This beautiful ranch offers a bright, open split floor plan designed for comfortable everyday living and easy entertaining. The spacious living area flows seamlessly into a standout kitchen featuring granite countertops, stainless steel appliances, and upgraded custom details, while the adjoining dining space is perfect for casual meals or gathering with family and friends. The private owner's suite offers a relaxing retreat with a dual vanity, oversized walk-in shower, and generous walk-in closet. Two additional bedrooms and a full bath provide flexible space for guests, a home office, or hobbies. Quartz countertops in all bathrooms, beautiful trim work, and elevated finishes throughout give this home a polished, custom-built feel. You'll also appreciate ample storage, an attached two-car garage with laundry room entry and convenient drop zone, plus a spacious screened porch that's perfect for morning coffee or winding down at the end of the day. A WiFi-enabled thermostat adds another touch of modern convenience. With thoughtful design, quality craftsmanship, and stylish finishes throughout, the Tyler Plan is ready to welcome you home!

Save
Ask
Tour
Hide
Share
Listing Snapshot
Price 
$344,500
Days On Site 
554 Days
Bedrooms 
3
Inside Area (SqFt) 
1,731 sqft
Total Baths 
2
Full Baths 
2
Partial Baths 
N/A
Lot Size 
0.69 Acres
Year Built 
2025
MLS® Number 
10087754
Status 
Active
Property Tax 
$486
HOA/Condo/Coop Fees 
$16.67 monthly
Sq Ft Source 
N/A
Friends & Family
Recent Activity
3 months agoPrice changed to $344,500
3 months agoListing updated with changes from the MLS®
2 years agoListing first seen on site
General Features
Acres 
0.69
Attached Garage 
Yes
Garage 
Yes
Garage Spaces 
2
Levels 
One
Parking 
AttachedGarageConcreteGarage Faces FrontGarage Door OpenerShared Driveway
Parking Spaces 
2
Property Condition 
New Construction
Property Sub Type 
Single Family Residence
Security 
Smoke Detector(s)
Sewer 
Septic Tank
Special Circumstances 
Standard
SqFt Above 
1731
SqFt Total 
1731
Style 
Ranch
Utilities 
Electricity ConnectedWater ConnectedSewer Connected
Water Source 
Public
Interior Features
Appliances 
DishwasherElectric RangeElectric Water HeaterMicrowavePlumbed For Ice Maker
Cooling 
ElectricHeat Pump
Fireplace 
Yes
Fireplace Features 
Gas LogLiving Room
Fireplaces 
1
Flooring 
CarpetLaminateVinyl
Heating 
ElectricHeat Pump
Interior 
Ceiling Fan(s)Double VanityEntrance FoyerGranite CountersKitchen IslandPantryWalk-In Closet(s)
Laundry Features 
Electric Dryer HookupLaundry RoomMain LevelWasher Hookup
Main Level Bedrooms 
3
Bedroom 2 
Dimensions - 10.6 x 11.4Level - Main
Bedroom 3 
Dimensions - 12.4 x 11.4Level - Main
Dining Room 
Dimensions - 12.1 x 10.0Level - Main
Kitchen 
Dimensions - 12.1 x 13.0Level - Main
Living Room 
Dimensions - 17.41 x 16.0Level - Main
Master Bedroom 
Dimensions - 16.0 x 16.0Level - Main
Utility Room 
Dimensions - 6.8 x 8.1Level - Main
Save
Ask
Tour
Hide
Share
Exterior Features
Construction Details 
Vinyl Siding
Exterior 
Rain Gutters
Fencing 
None
Lot Features 
LandscapedOpen Lot
Patio And Porch 
CoveredPorchScreened
Road Frontage 
Other
Roof 
Shingle
View 
Neighborhood
Waterview 
Neighborhood
Community Features
Association Fee 
$200.0
Association Fee Frequency 
Annually
Financing Terms Available 
CashConventionalFHAUSDA LoanVA Loan
Schools
School District
Unknown
Elementary School
Johnston - Selma Elementary
Middle School
Johnston - North Johnston Middle
High School
Johnston - Wilsons Mills High School
Listing courtesy of Tammy Register of eXp Realty, LLC - C


Listings that are marked with an icon are provided courtesy of the Triangle MLS, Inc. of North Carolina, Internet Data Exchange Database. Copyright 2026 Triangle MLS, Inc. of North Carolina. All rights reserved.

Last checked: 2026-10-15 05:53 AM UTC

Neighborhood & Commute
Source: Walkscore
Disclosure: Community information and market data powered by Constellation Data Labs. Information is deemed reliable but not guaranteed.
Save
Ask
Tour
Hide
Share