Save
Ask
Tour
Hide
Share
$1,100,000
553 Days On Site

95 Cherry Bark Drive
Youngsville, NC 27596

For Sale|Single Family Residence|Active
4
Beds
5
Total Baths
4
Full Baths
1
Partial Bath
3,481
SqFt
$316
/SqFt
2025
Built
Subdivision:
Sorrell Oaks
County:
Franklin
Call Now: 919-404-SHOW
Is this the listing for you? We can help make it yours.
919-404-SHOW
95 Cherry Bark Drive95 Cherry Bark Drive95 Cherry Bark Drive95 Cherry Bark Drive
Save
Ask
Tour
Hide
Share

Mortgage Calculator

Monthly Payment (Est.)

Enter an interest rate to see your estimated monthly payment.
Calculator powered by Showcase IDX, a Constellation1 Company. Copyright ©2026 Information is deemed reliable but not guaranteed.

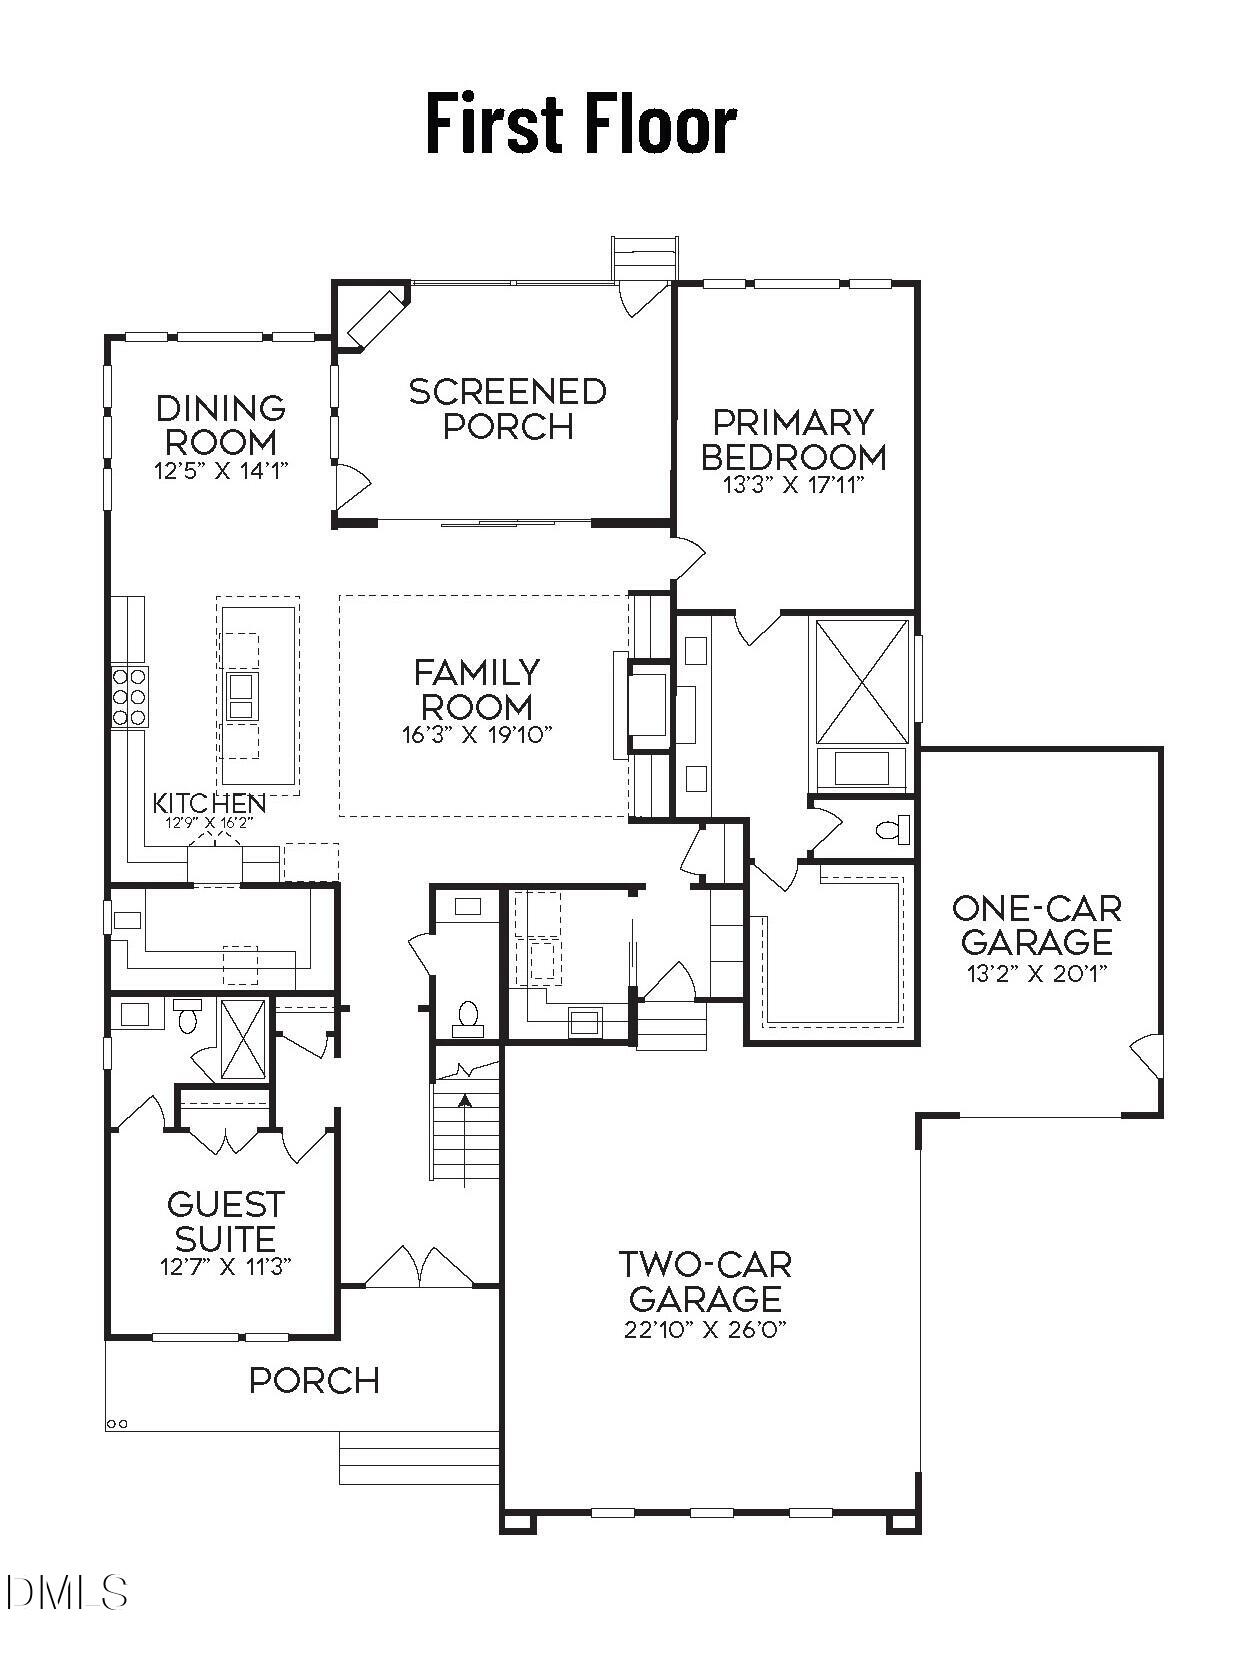
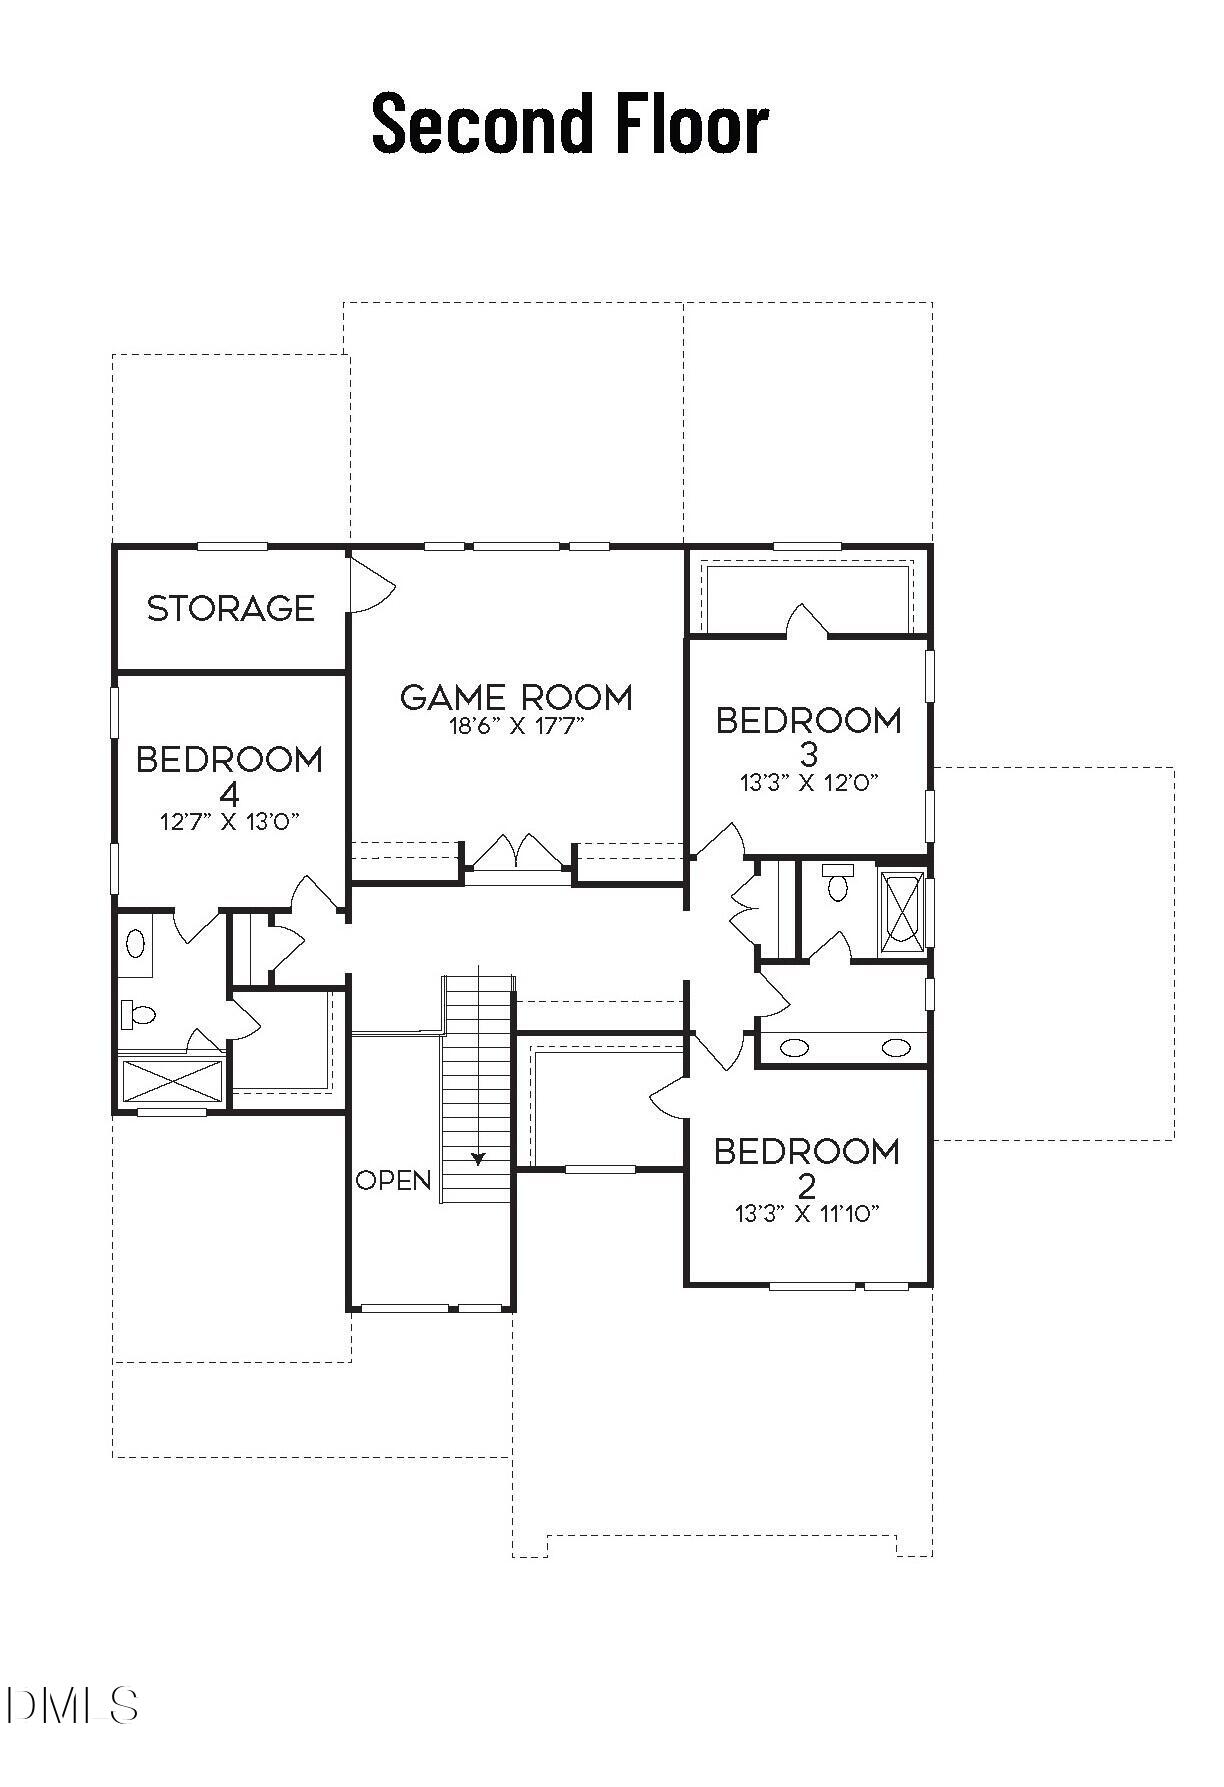
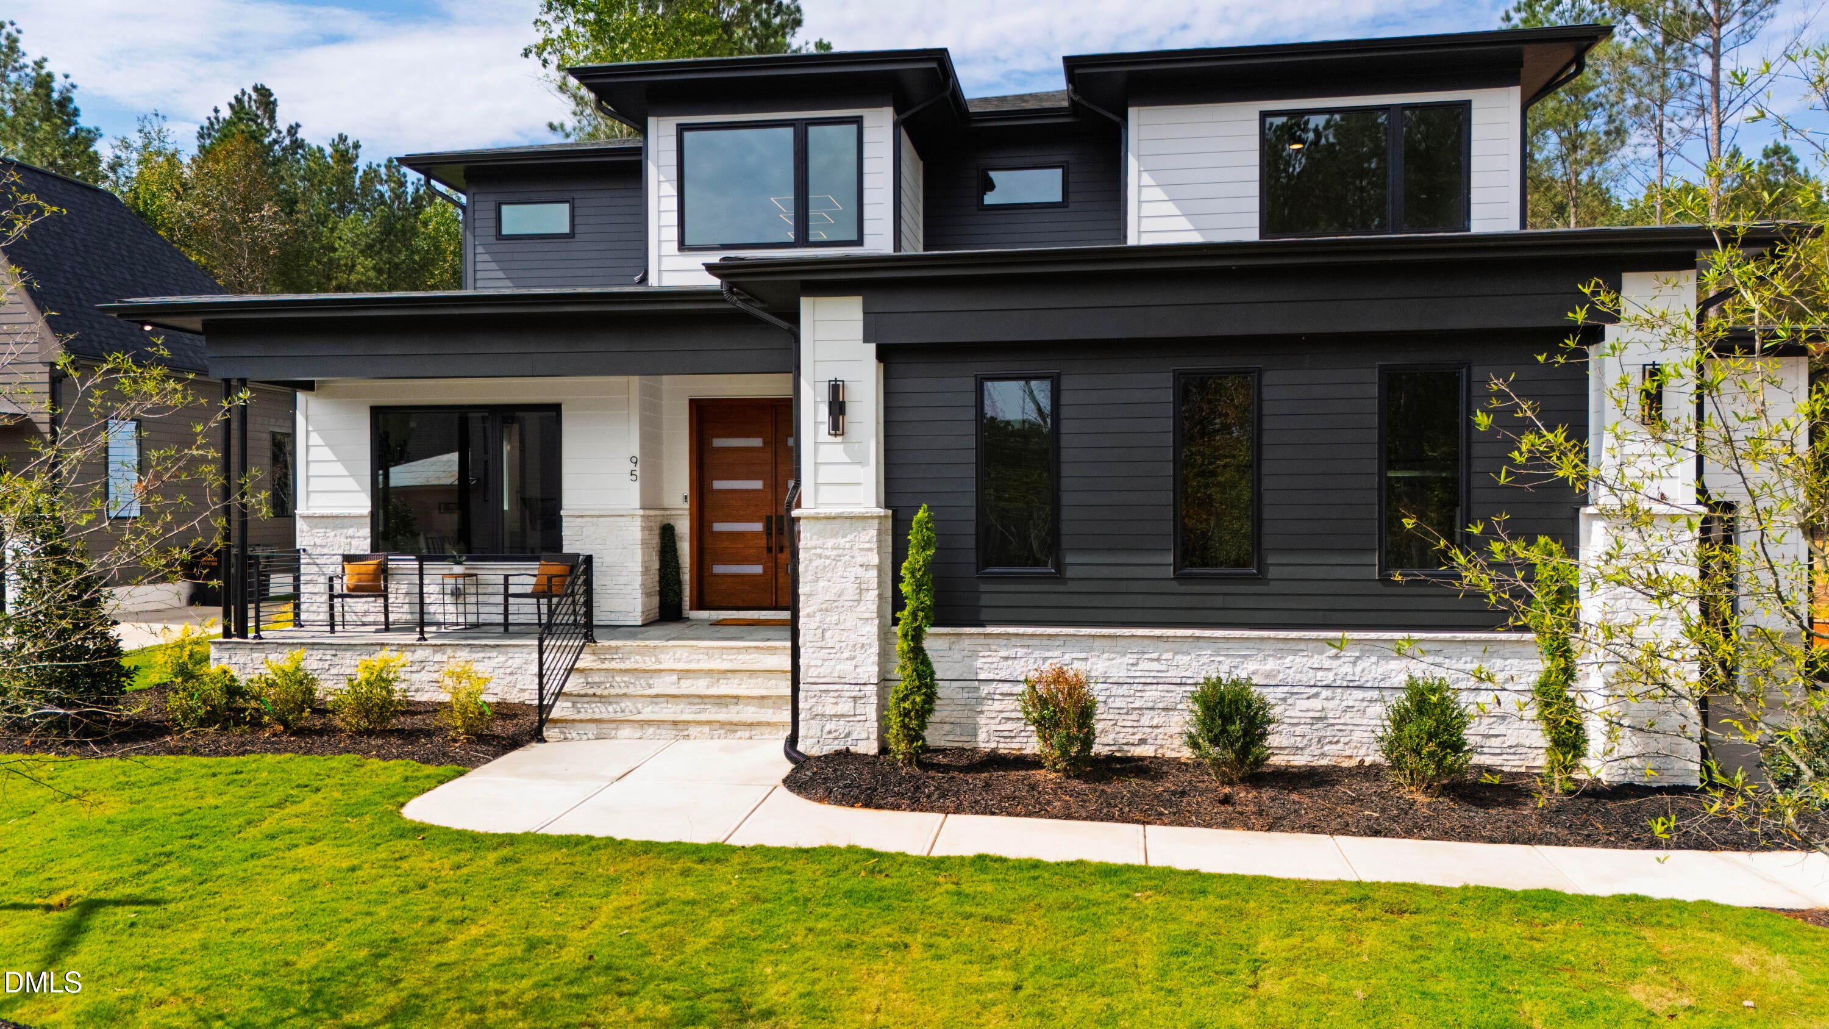
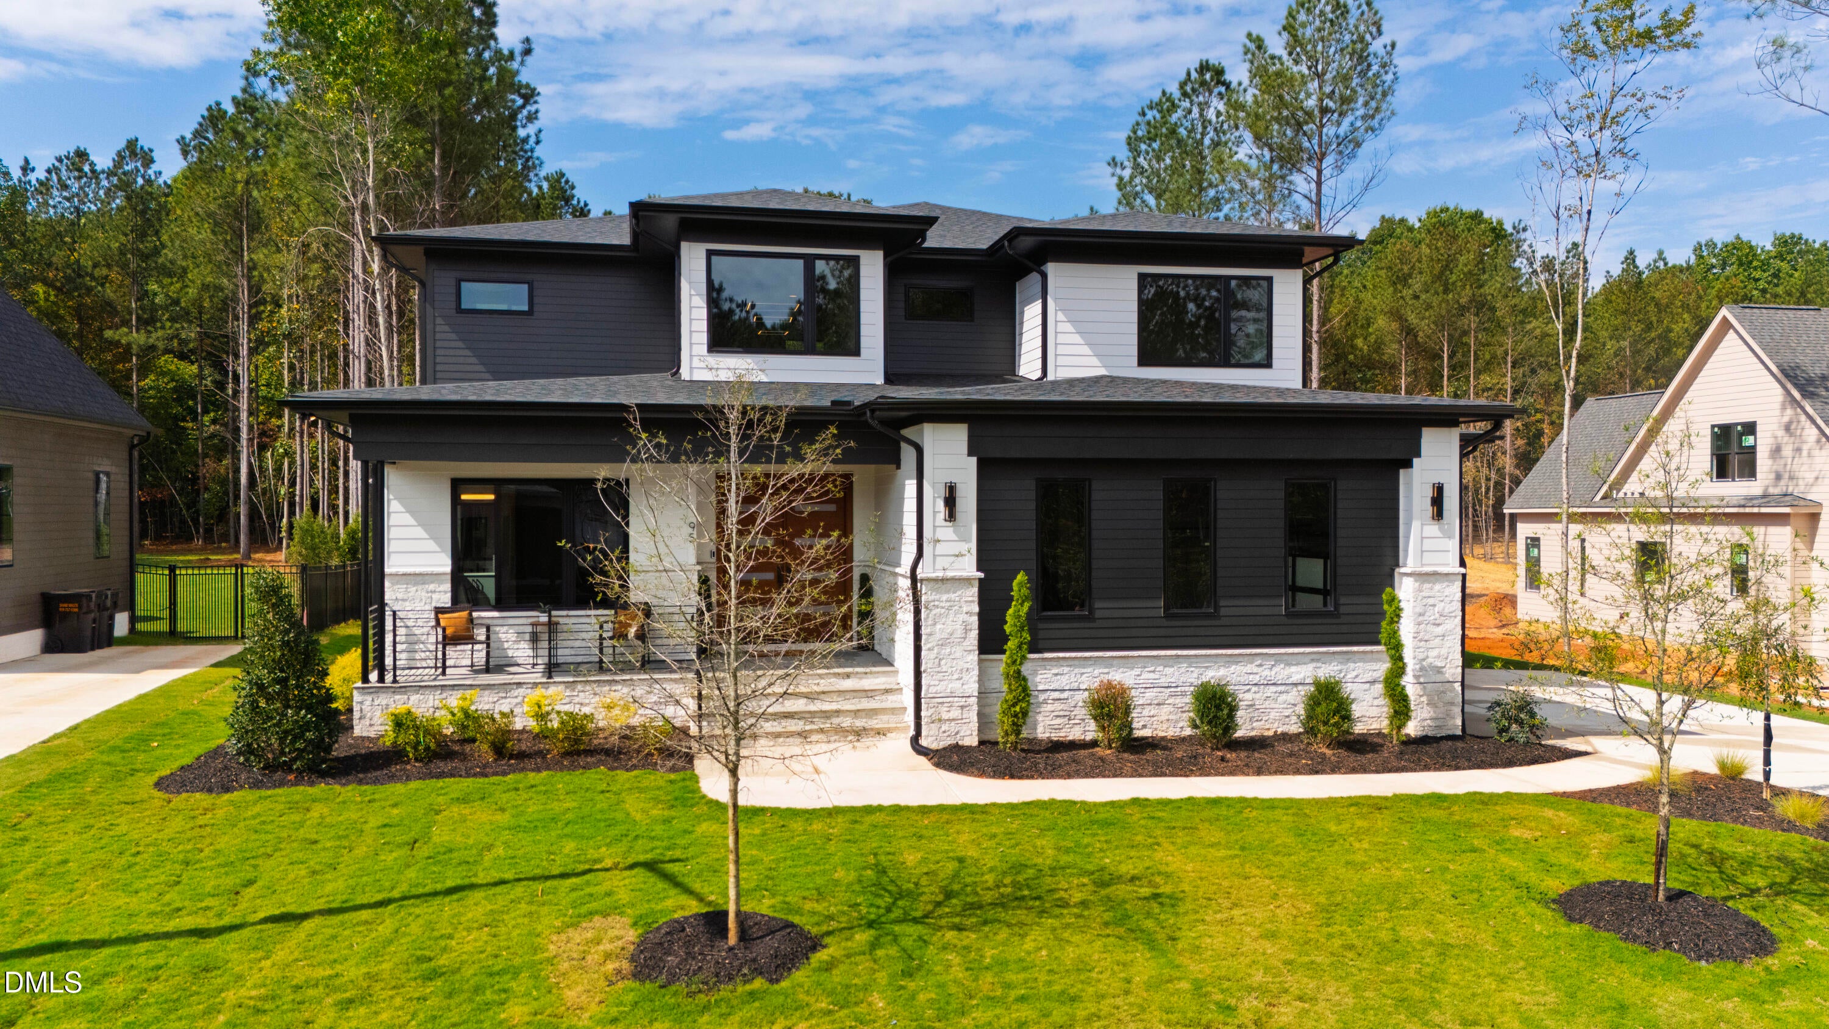
POOL READY home site with tons of WOW features! Only county taxes. Upgraded black exterior and interior windows, upgraded tile and a designer lighting package. Double mahognay front doors lead to natural finished, wide plank hardwoods that run throughout the main living areas, including the primary suite, guest, and bonus room. The kitchen features a reverse tray ceiling over a large center island wtih pendant lights, custom cabinetry with soft close, accent ceiling-height tile, and a spacious scullery with prep sink and window. The primary suite features a luxurious en-suite bath with a spa wet area with dual shower heads and soaking tub, custom vanity with upgraded cabinetry and linen closet. The family room is anchored by a linear fireplace with accent wood trim and custom cabinetry with floating shelves. Huge slider doors open to the screened porch with a corner fireplace with access to the grilling patio. Upstairs, a generous bonus room with double glass door entry and built-in cabinets and display shelving, perfect for entertaining. Complete with unfninished walk-in storage space.

Save
Ask
Tour
Hide
Share
Listing Snapshot
Price 
$1,100,000
Days On Site 
553 Days
Bedrooms 
4
Inside Area (SqFt) 
3,481 sqft
Total Baths 
5
Full Baths 
4
Partial Baths 
1
Lot Size 
0.64 Acres
Year Built 
2025
MLS® Number 
10086009
Status 
Active
Property Tax 
N/A
HOA/Condo/Coop Fees 
$75 monthly
Sq Ft Source 
N/A
Friends & Family
Recent Activity
a month agoPrice changed to $1,100,000
a month agoListing updated with changes from the MLS®
2 years agoListing first seen on site
General Features
Acres 
0.64
Attached Garage 
Yes
Foundation 
PermanentRaised
Garage 
Yes
Garage Spaces 
3
Green Energy Efficient 
LightingThermostatWater Heater
Levels 
Two
Parking 
AttachedGarageDrivewayGarage Faces SideGarage Door OpenerInside Entrance
Parking Spaces 
6
Property Condition 
New Construction
Property Sub Type 
Single Family Residence
Security 
Smoke Detector(s)
Sewer 
Septic Tank
Special Circumstances 
Standard
SqFt Above 
3481
SqFt Total 
3481
Style 
Transitional
Utilities 
Cable AvailableElectricity ConnectedNatural Gas ConnectedPhone AvailableWater ConnectedSewer Connected
Water Source 
Public
Interior Features
Appliances 
DishwasherENERGY STAR Qualified AppliancesGas RangeMicrowavePlumbed For Ice MakerSelf Cleaning OvenTankless Water HeaterOven
Cooling 
Central Air
Fireplace 
Yes
Fireplace Features 
Family RoomGasGas LogOutside
Flooring 
CarpetHardwoodTile
Heating 
CentralFireplace(s)
Interior 
Breakfast BarBuilt-in FeaturesBookcasesCeiling Fan(s)Crown MoldingDouble VanityEntrance FoyerEat-in KitchenIn-Law FloorplanKitchen IslandOpen FloorplanPantryRecessed LightingSoaking TubStorageWalk-In Closet(s)Master Downstairs
Laundry Features 
Electric Dryer HookupMain LevelSinkWasher Hookup
Main Level Bedrooms 
2
Bedroom 2 
Dimensions - 12.5 x 11.5Level - Main
Bedroom 3 
Dimensions - 13.5 x 12.0Level - Second
Bedroom 4 
Dimensions - 13.0 x 12.5Level - Second
Bonus Room 
Dimensions - 18.5 x 17.5Level - Second
Dining Room 
Dimensions - 14.5 x 12.5Level - Main
Entrance Hall 
Dimensions - 15.5 x 9.0Level - Main
Family Room 
Dimensions - 20.0 x 16.5Level - Main
Kitchen 
Dimensions - 16.5 x 13.0Level - Main
Laundry 
Dimensions - 8.5 x 6.5Level - Main
Master Bedroom 
Dimensions - 18.0 x 13.5Level - Main
Mud Room 
Dimensions - 6.0 x 6.0Level - Main
Office 
Dimensions - 13.5 x 12.0Level - Second
Other 
Dimensions - 26.0 x 23.0Level - MainDescription - 2-Car Garage
Save
Ask
Tour
Hide
Share
Exterior Features
Construction Details 
BrickFiber Cement
Fencing 
None
Lot Features 
Landscaped
Other Structures 
None
Patio And Porch 
CoveredFront PorchPorchRear PorchScreened
Roof 
Shingle
Windows/Doors 
Sliding Doors
Community Features
Association Fee 
$75.0
Association Fee Frequency 
Monthly
Community Features 
None
Financing Terms Available 
CashConventionalVA Loan
Roads 
Asphalt
Schools
School District
Unknown
Elementary School
Franklin - Long Mill Elementary
Middle School
Franklin - Cedar Creek Middle
High School
Franklin - Franklinton High
Listing courtesy of Jim Allen of Coldwell Banker HPW


Listings that are marked with an icon are provided courtesy of the Triangle MLS, Inc. of North Carolina, Internet Data Exchange Database. Copyright 2026 Triangle MLS, Inc. of North Carolina. All rights reserved.

Last checked: 2026-10-07 06:51 AM UTC

Neighborhood & Commute
Source: Walkscore
Disclosure: Community information and market data powered by Constellation Data Labs. Information is deemed reliable but not guaranteed.
Save
Ask
Tour
Hide
Share