Save
Ask
Tour
Hide
Share
$384,850
422 Days On Site

107 Manchester Court
La Grange, NC 28551

For Sale|Single Family Residence|Active
4
Beds
3
Total Baths
3
Full Baths
2,604
SqFt
$148
/SqFt
2025
Built
Subdivision:
Hadley Acres
County:
Wayne

Due to the health concerns created by Coronavirus we are offering personal 1-1 online video walkthough tours where possible.

Call Now: 919-404-SHOW
Is this the listing for you? We can help make it yours.
919-404-SHOW
Upcoming Open Houses
Due to COVID-19, we recommend you verify Open Houses before attending.
Thu, May 28, 1:00 PM - 5:00 PM
Fri, May 29, 1:00 PM - 5:00 PM
Sat, May 30, 1:00 PM - 5:00 PM
Sun, May 31, 1:00 PM - 5:00 PM
107 Manchester Court107 Manchester Court107 Manchester Court107 Manchester Court
Save
Ask
Tour
Hide
Share

Mortgage Calculator

Monthly Payment (Est.)

$1,756
Calculator powered by Showcase IDX, a Constellation1 Company. Copyright ©2026 Information is deemed reliable but not guaranteed.

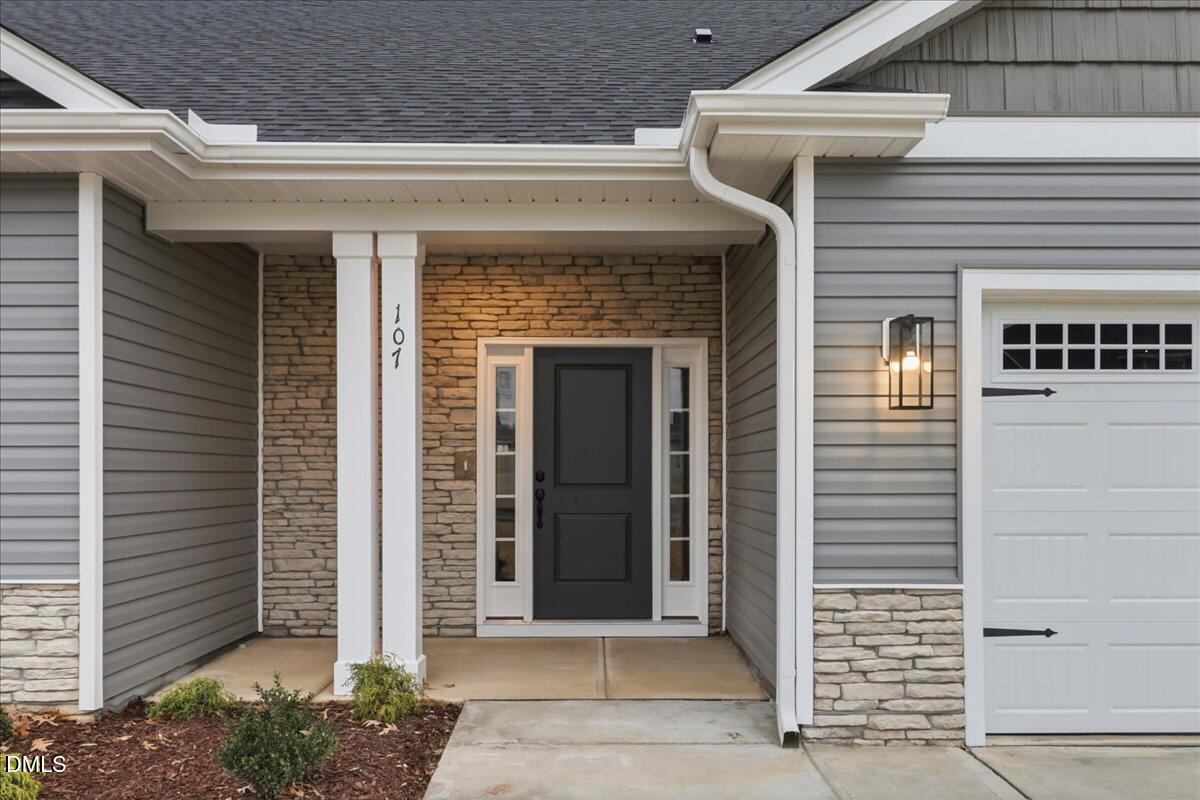
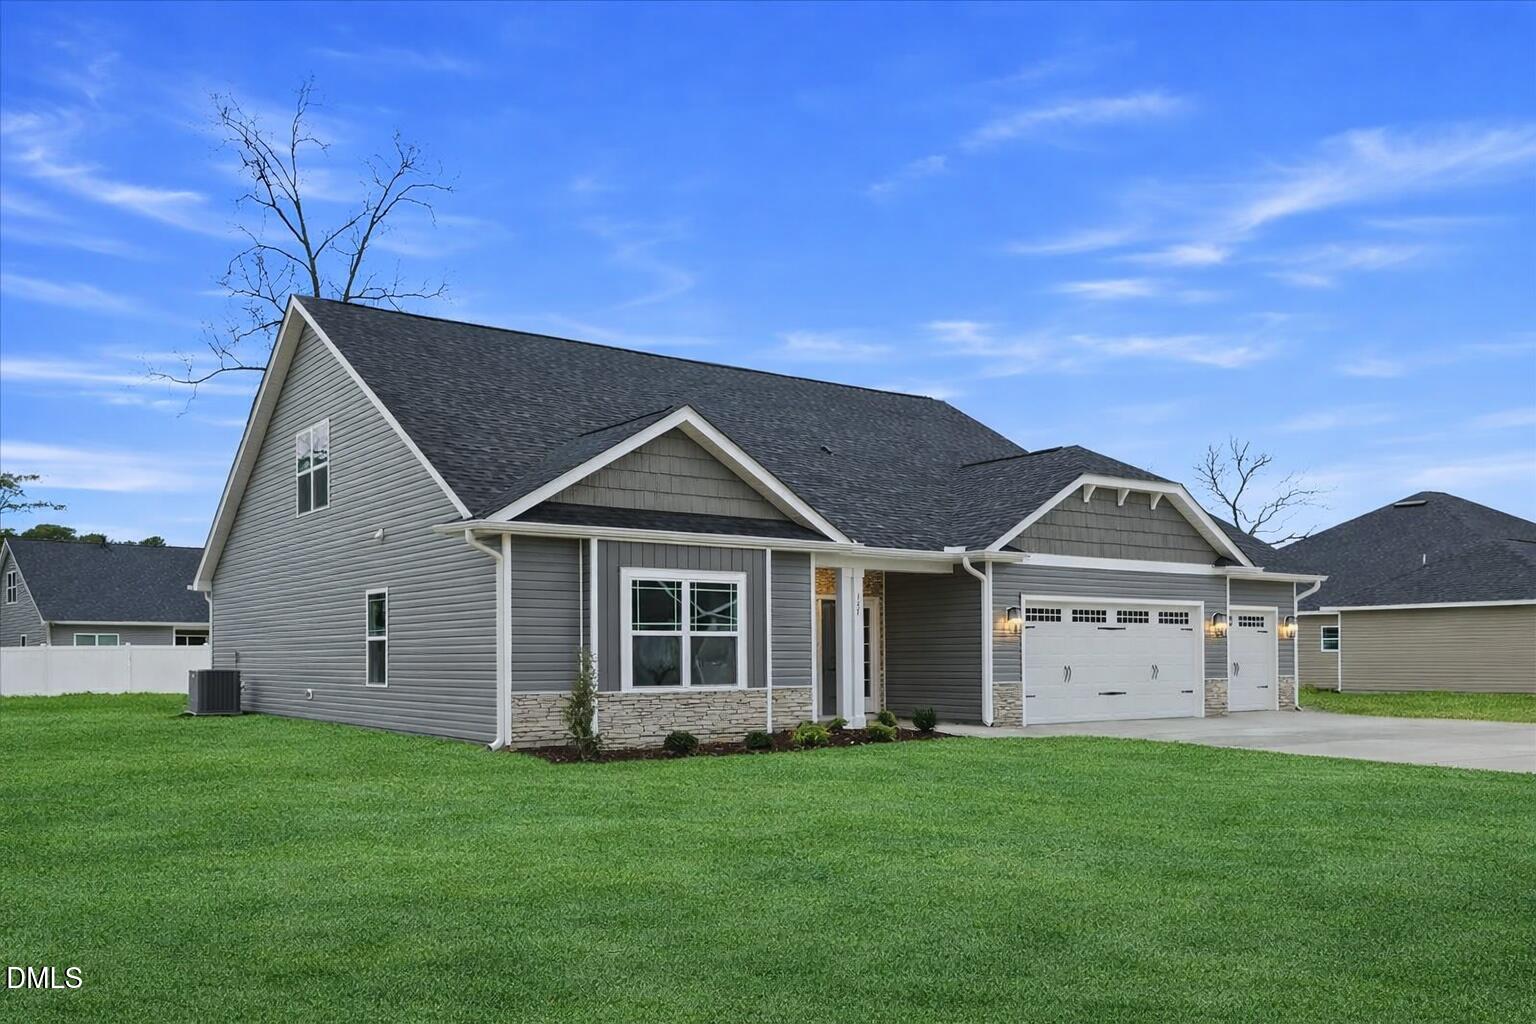
Fall in love with this stunning 4-bedroom, 3-bathroom home with BONUS room, all beautifully crafted by Adams Homes on large lot with 3rd CAR GARAGE. The foyer leads to an open family room with a Fireplace, 9ft. smooth ceilings, and flush-mount lighting that seamless flows into the kitchen and breakfast dining area. The open concept kitchen boasts quartz counter-tops, tile backsplash, kitchen island with pendant lights, upgraded stainless steel appliance package and a walk-in pantry. The primary suite is a true retreat, offering tray ceilings, huge walk-in closet, and a spa-like bathroom with a separate tub, a walk-in ceramic tile shower, cultured marble countertop with double sinks, and a private water closet. On the opposite side of the home, you'll find two additional bedrooms and a full bathroom. Upstairs, a spacious BONUS room, fourth bedroom, and another full bathroom - makes for the perfect home office, guest suite, or entertainment space. Additional features include, a designated laundry area, stylish vinyl and stone exterior, garage door opener with 2 remotes PLUS 3rd car garage addition. NO CITY TAXES & convenient access to SJAFB, Kinston, New Bern, Hwy 42, and the beautiful NC beaches!

Save
Ask
Tour
Hide
Share
Listing Snapshot
Price 
$384,850
Days On Site 
422 Days
Bedrooms 
4
Inside Area (SqFt) 
2,604 sqft
Total Baths 
3
Full Baths 
3
Partial Baths 
N/A
Lot Size 
0.39 Acres
Year Built 
2025
MLS® Number 
10085692
Status 
Active
Property Tax 
$241.82
HOA/Condo/Coop Fees 
$20.83 monthly
Sq Ft Source 
N/A
Friends & Family
Recent Activity
14 hours agoListing updated with changes from the MLS®
2 weeks agoPrice changed to $384,850
a year agoListing first seen on site
General Features
Acres 
0.39
Attached Garage 
Yes
Foundation 
Slab
Garage 
Yes
Garage Spaces 
3
Levels 
One and One Half
Parking 
DrivewayGarageGarage Door OpenerAttached
Parking Spaces 
8
Property Condition 
New Construction
Property Sub Type 
Single Family Residence
Sewer 
Septic Tank
Special Circumstances 
Standard
SqFt Above 
2604
SqFt Total 
2604
Style 
CraftsmanModern
Water Source 
Public
Interior Features
Cooling 
Central Air
Fireplace 
Yes
Fireplace Features 
Gas
Fireplaces 
1
Flooring 
CarpetLaminateVinyl
Heating 
Fireplace(s)Heat PumpPropane
Interior 
Ceiling Fan(s)Entrance FoyerHigh CeilingsKitchen IslandPantryMaster DownstairsRecessed LightingSoaking TubTray Ceiling(s)Walk-In Closet(s)
Laundry Features 
Laundry RoomMain Level
Main Level Bedrooms 
3
Bedroom 2 
Dimensions - 15.7 x 12.4Level - Main
Bedroom 3 
Dimensions - 11.4 x 12.2Level - Main
Bedroom 4 
Dimensions - 11.4 x 11.5Level - Second
Bonus Room 
Dimensions - 17.1 x 14.7Level - Second
Breakfast Room 
Dimensions - 11.8 x 8.5Level - Main
Kitchen 
Dimensions - 11.8 x 14Level - Main
Living Room 
Dimensions - 18.4 x 20.3Level - Main
Master Bedroom 
Dimensions - 18.1 x 13.1Level - Main
Save
Ask
Tour
Hide
Share
Exterior Features
Construction Details 
Blown-In InsulationStone VeneerVinyl Siding
Fencing 
None
Patio And Porch 
Front PorchPatio
Roof 
Shingle
Community Features
Association Dues 
250
Financing Terms Available 
CashConventionalFHAVA LoanUSDA Loan
HOA Fee Frequency 
Annually
Schools
School District
Unknown
Elementary School
Wayne - Spring Creek
Middle School
Wayne - Spring Creek
High School
Wayne - Spring Creek
Listing courtesy of Gretchen Sobha of Adams Homes Realty, Inc


Listings that are marked with an icon are provided courtesy of the Triangle MLS, Inc. of North Carolina, Internet Data Exchange Database. Copyright 2026 Triangle MLS, Inc. of North Carolina. All rights reserved.

Last checked: 2026-05-26 12:25 AM UTC

Neighborhood & Commute
Source: Walkscore
Disclosure: Community information and market data powered by Constellation Data Labs. Information is deemed reliable but not guaranteed.
Save
Ask
Tour
Hide
Share