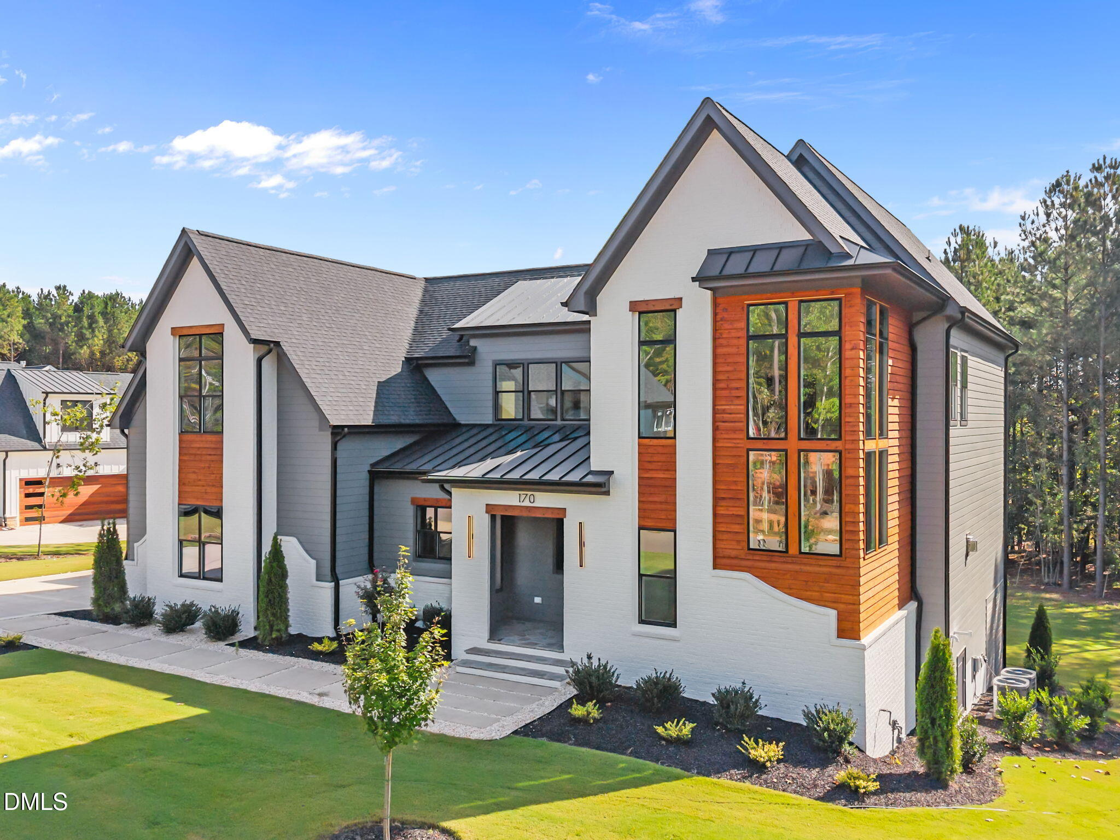
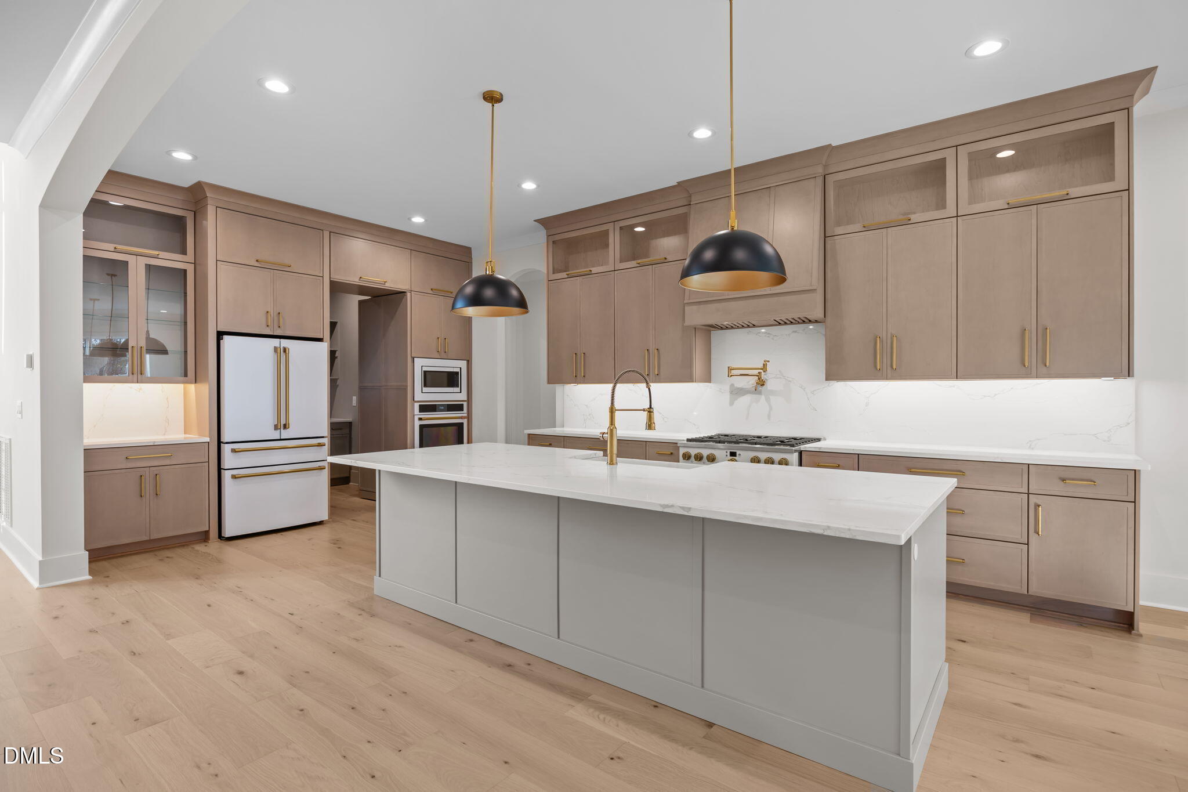
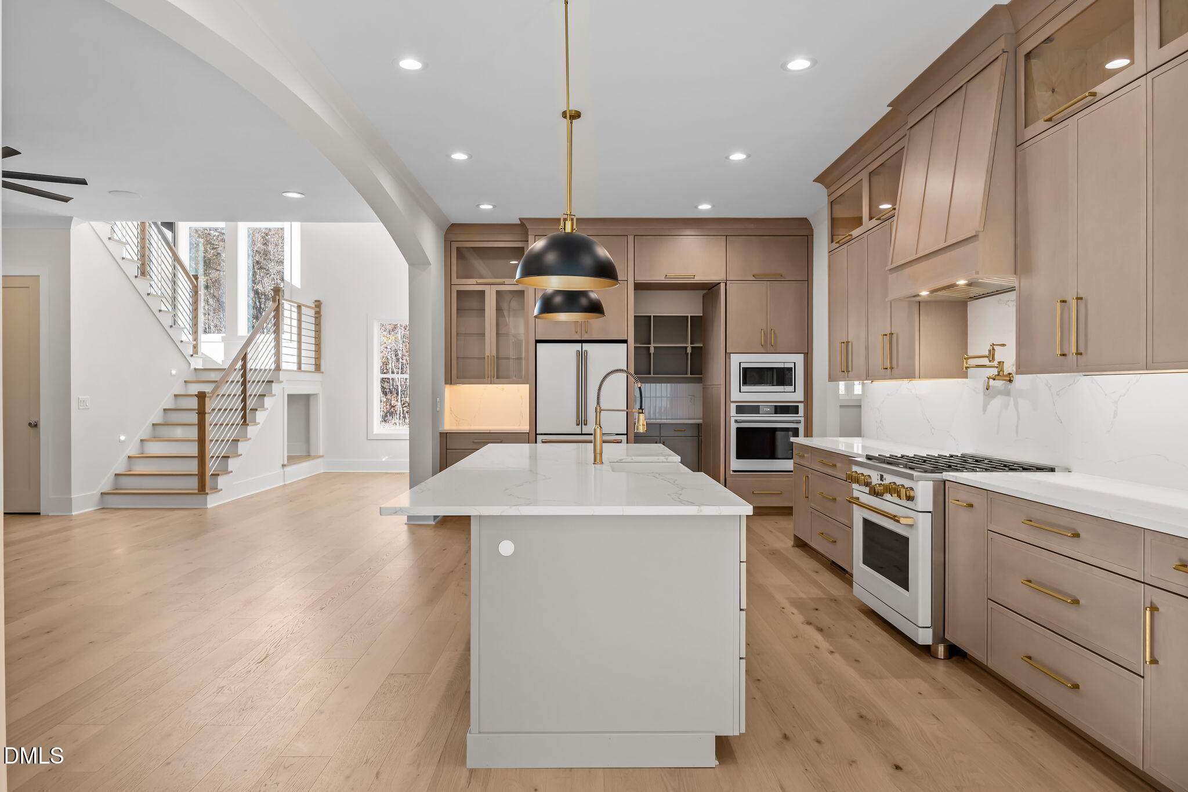
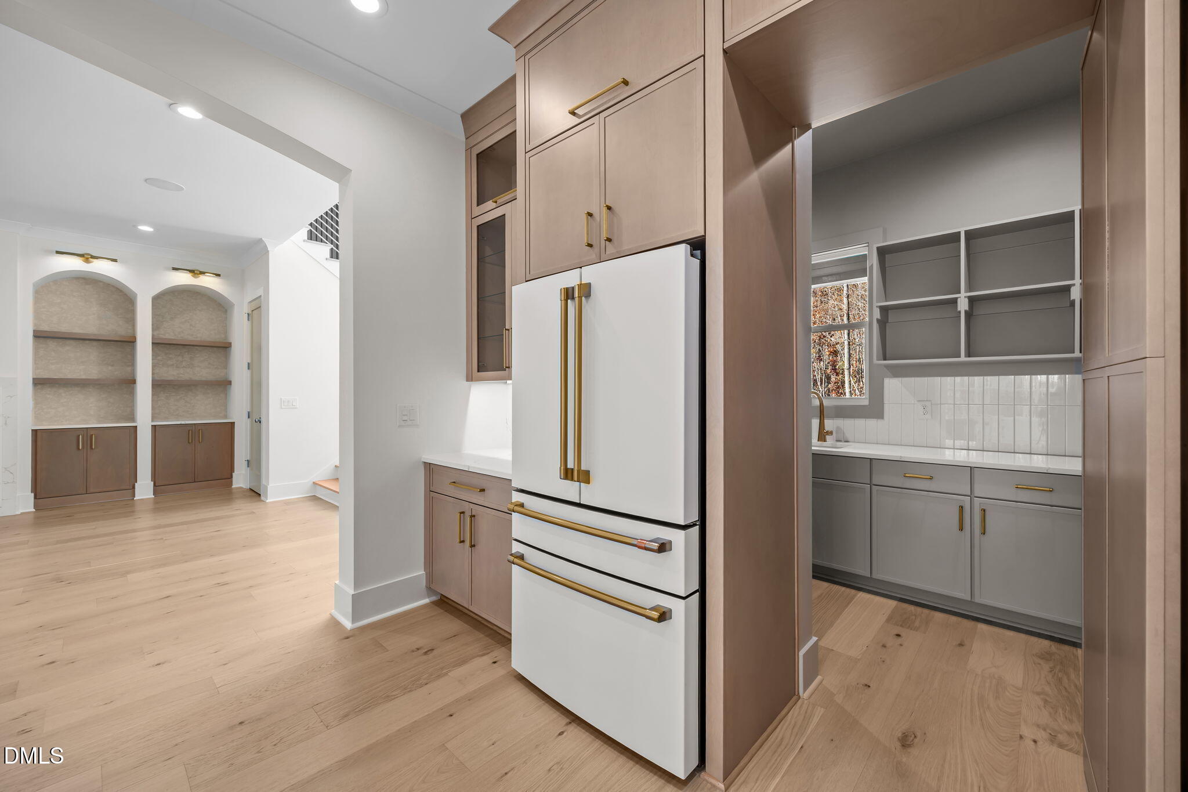
Stunning MOVE-IN ready custom-build by award winning Lilium Homes. Nestled on a private, pool-ready lot with 10-foot ceilings, upgraded trim, high-end finishes, and wide plank hardwoods spanning throughout the main living areas. A soaring two-story foyer leading to the gourmet kitchen with quartz countertops and riser, custom stained cabinetry to ceiling with glass displays, under cabinet lighting, painted island with barstool seating and designer pendants, gourmet appliances including gas range with overhead pot filler and refrigerator. A huge hidden scullery with prep sink offers tons of additional storage. The main level primary suite offers wide plank hardwoods, a designer chandelier, a recessed accent wall and luxurious en-suite bath with separate floating vanities with quartz tops and designer sconces, a full trim accent wall behind a spa style shower with frameless glass and rain shower, freestanding tub with privacy window and huge walk-in closet! The family room features a linear fireplace with rippled tile surround, flanking arched built-ins with linear accent lights and 12-foot sliding glass doors to the covered porch with outdoor fireplace and grilling deck! Upstairs features a gameroom with wet bar and beverage fridge, study/office, spacious secondary bedrooms and storage area. Complete with a 3-car garage for ample parking!
Save
Ask
Tour
Hide
Share
Listing Snapshot
Price
$1,250,000
Days On Site
473 Days
Bedrooms
4
Inside Area (SqFt)
3,832 sqft
Total Baths
4
Full Baths
3
Partial Baths
1
Lot Size
0.95 Acres
Year Built
2025
MLS® Number
10085370
Status
Active
Property Tax
N/A
HOA/Condo/Coop Fees
$75 monthly
Sq Ft Source
N/A
Friends & Family
React
Comment
Invite
No Comments Yet
Did you know? You can invite friends and family to your search. They can join your search, rate and discuss listings with you.
Electric Dryer HookupInsideLaundry RoomMain LevelWasher Hookup
Main Level Bedrooms
1
Bedroom 2
Dimensions - 12.0 x 11.0Level - Second
Bedroom 3
Dimensions - 12.0 x 11.0Level - SecondDescription - Private Bath
Bedroom 4
Dimensions - 15.5 x 14.0Level - SecondDescription - Private Bath
Bonus Room
Dimensions - 18.0 x 17.0Level - Second
Breakfast Room
Dimensions - 13.0 x 13.0Level - Main
Entrance Hall
Dimensions - 15.5 x 8.5Level - Main
Family Room
Dimensions - 20.0 x 16.0Level - Main
Kitchen
Dimensions - 22.0 x 13.0Level - MainDescription - w/Scullery
Laundry
Dimensions - 11.0 x 6.0Level - Main
Master Bedroom
Dimensions - 17.5 x 15.5Level - Main
Mud Room
Dimensions - 10.0 x 6.5Level - Main
Other
Dimensions - 20.0 x 13.0Level - MainDescription - 1-Car Garage
Save
Ask
Tour
Hide
Share
Exterior Features
Construction Details
BrickFiber Cement
Exterior
Rain Gutters
Fencing
None
Lot Features
Landscaped
Other Structures
None
Patio And Porch
CoveredFront PorchPorch
Road Frontage
Private Road
Roof
ShingleMetal
View
None
Waterview
None
Windows/Doors
Sliding Doors
Community Features
Association Dues
75
Community Features
Street Lights
Financing Terms Available
CashConventionalVA Loan
HOA Fee Frequency
Monthly
Roads
Paved
Schools
School District
Unknown
Elementary School
Franklin - Long Mill Elementary
Middle School
Franklin - Cedar Creek Middle
High School
Franklin - Franklinton High
Listing courtesy of Jim Allen of Coldwell Banker HPW
Listings that are marked with an icon are provided courtesy of the Triangle MLS, Inc. of North Carolina, Internet Data Exchange Database. Copyright 2026 Triangle MLS, Inc. of North Carolina. All rights reserved.
Last checked: 2026-07-15 04:15 AM UTC
Neighborhood & Commute
Source: Walkscore
Disclosure: Community information and market data powered by Constellation Data Labs. Information is deemed reliable but not guaranteed.
Did you know? You can invite friends and family to your search. They can join your search, rate and discuss listings with you.