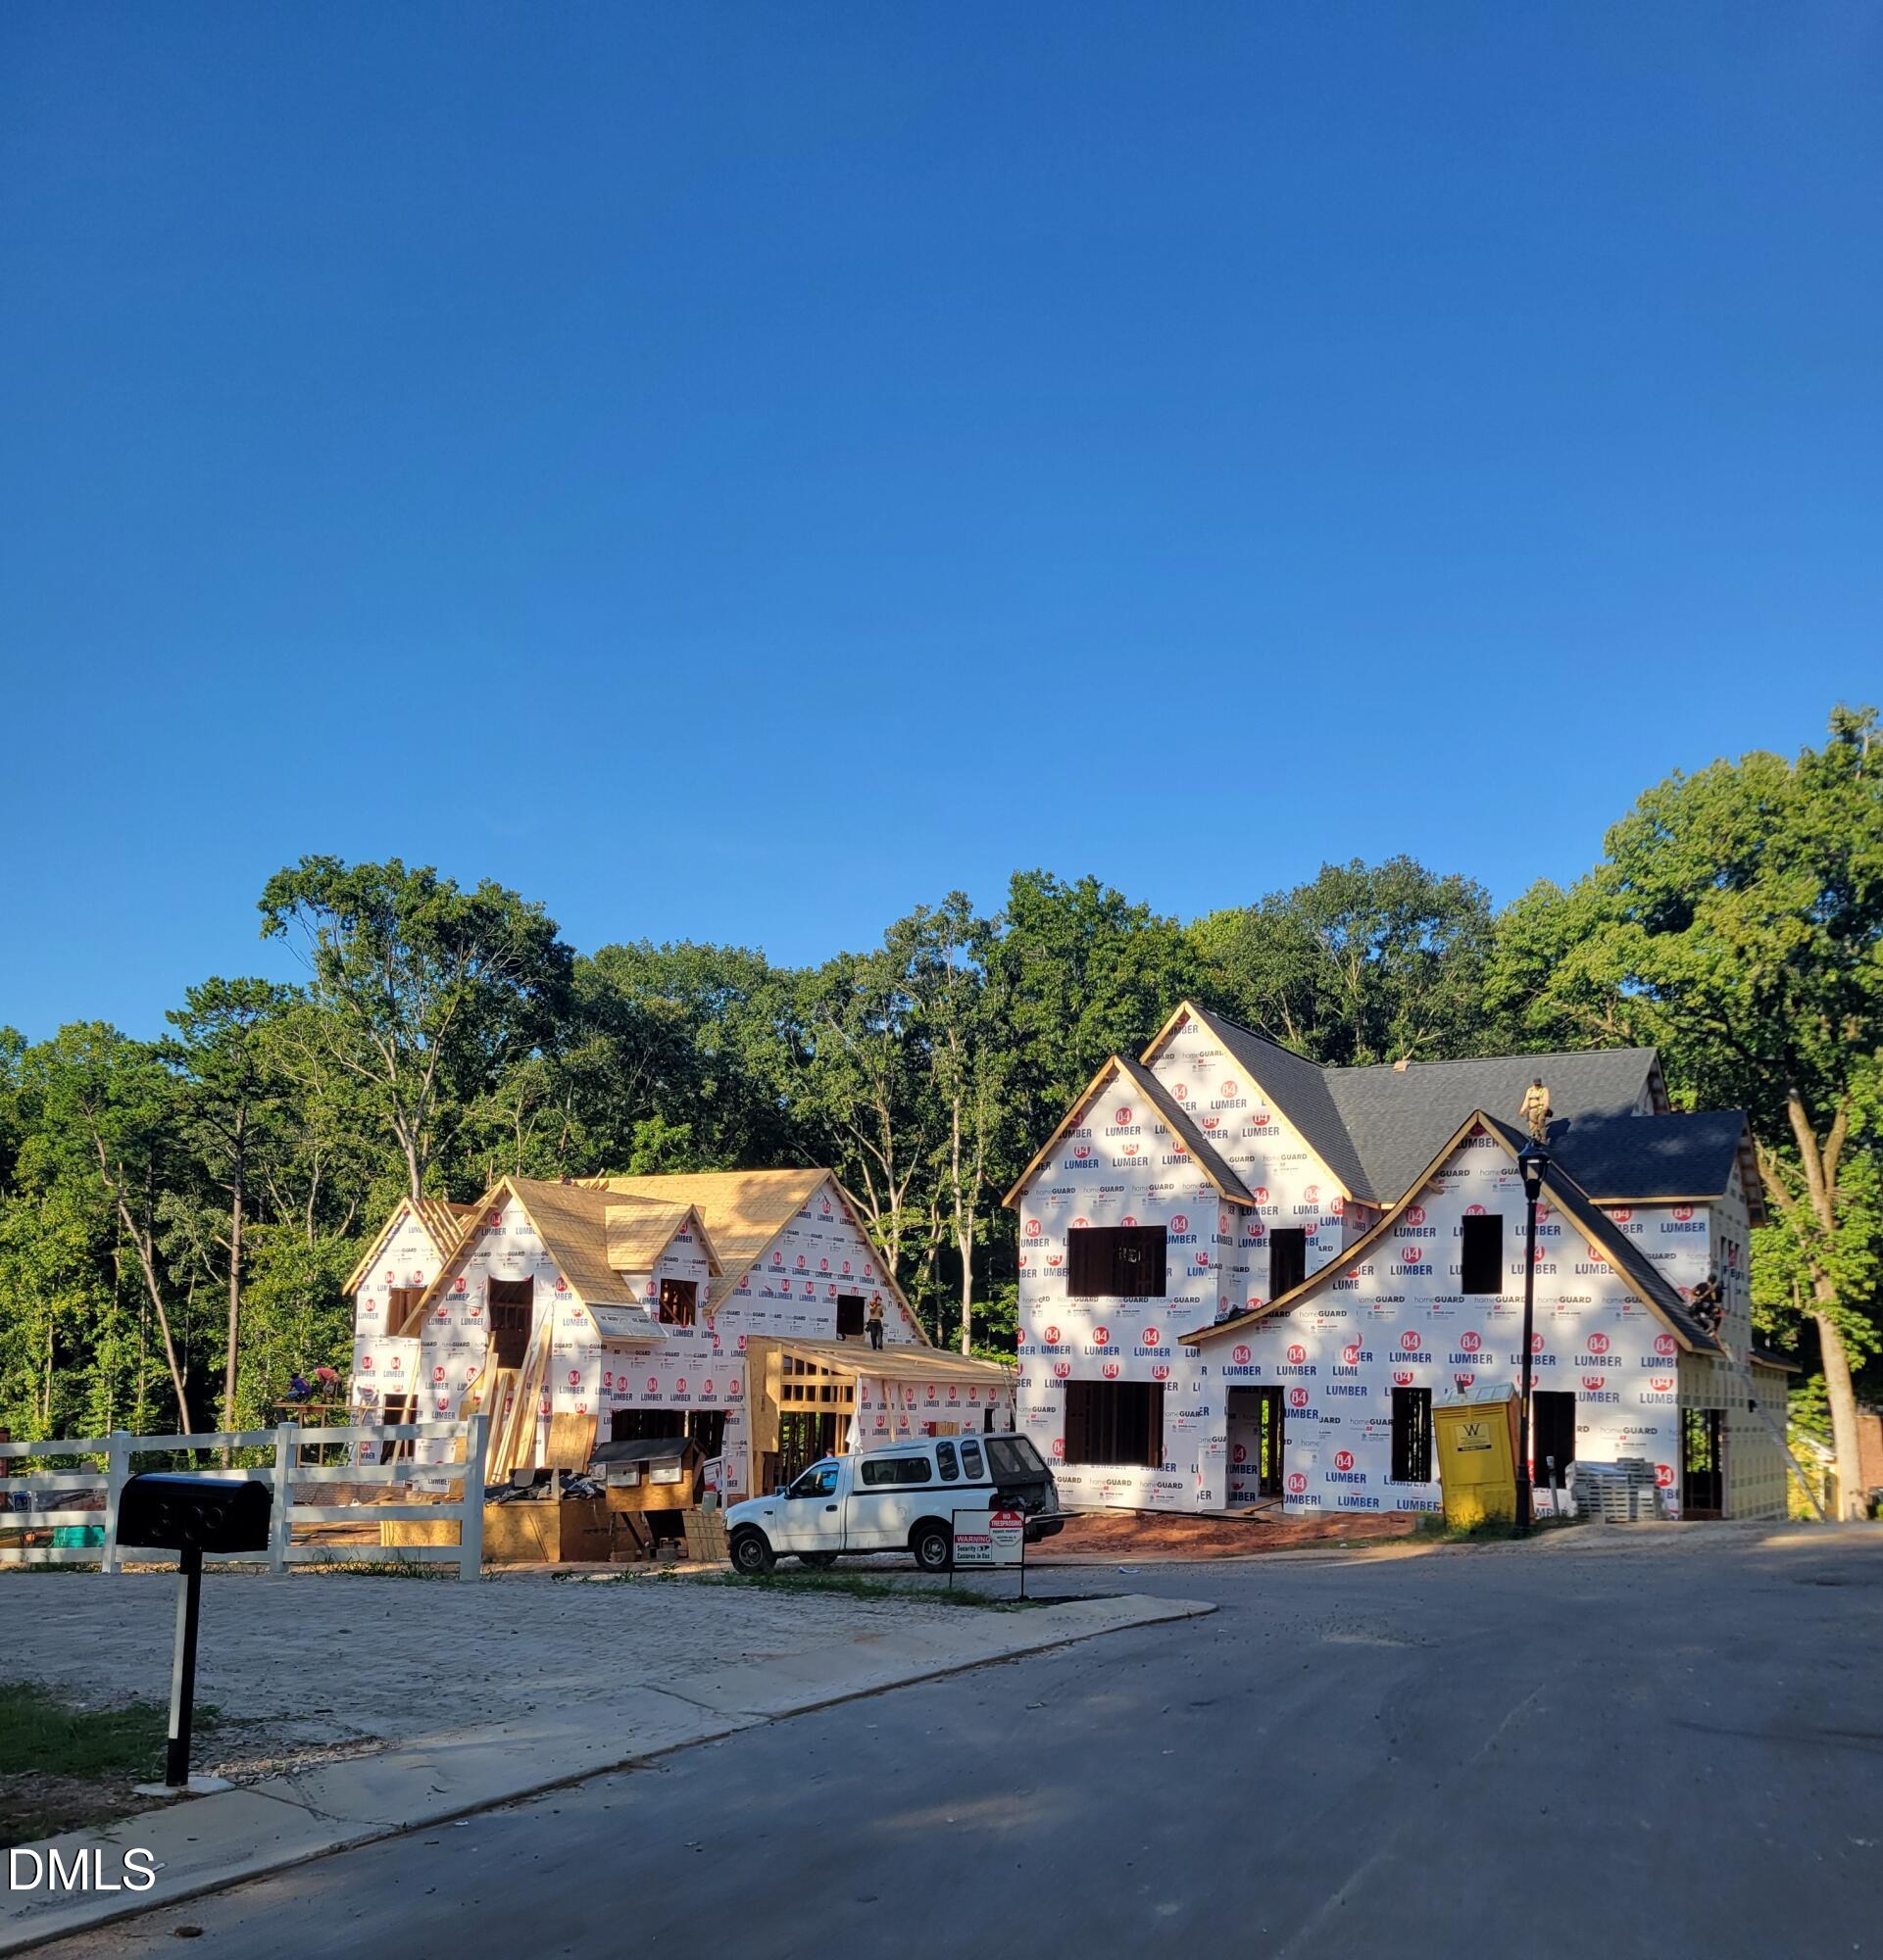
Welcome to this breathtaking residence that seamlessly combines elegance, convenience, and versatility in every detail. The home features dual primary suites, with the main level primary bedroom offering a private sitting room and the option to serve as a guest suite, while the upstairs primary retreat boasts its own sitting area and fireplace, providing ultimate privacy and comfort. Every bedroom includes an en-suite bath, ensuring a high level of comfort for both residents and guests. A separate keeping room with a cozy fireplace provides additional living space, and a convenient half bath is located downstairs for guests. A traction elevator adds easy access to all floors, offering lifetime convenience. The gourmet cook's kitchen is a dream for culinary enthusiasts, complete with high-end appliances and a spacious walk-in pantry. The expansive living room opens to a stunning 22-foot long covered porch, ideal for outdoor entertaining or relaxation. Upstairs, a bonus room with a built-in bar creates a perfect space for a home theater, game room, or stylish lounge area. With a private study, ample natural light, and custom finishes throughout, this home offers the best of both luxury and function. Perfect for intimate moments, grand-scale entertaining, or peaceful relaxation, this home is truly a masterpiece. New Construction expected to be completed mid 2026. Level II car charger included.
Save
Ask
Tour
Hide
Share
Listing Snapshot
Price
$1,492,000
Days On Site
614 Days
Bedrooms
4
Inside Area (SqFt)
3,826 sqft
Total Baths
5
Full Baths
4
Partial Baths
1
Lot Size
0.23 Acres
Year Built
2026
MLS® Number
10073971
Status
Active
Property Tax
$1,133.73
HOA/Condo/Coop Fees
$180 monthly
Sq Ft Source
N/A
Friends & Family
React
Comment
Invite
No Comments Yet
Did you know? You can invite friends and family to your search. They can join your search, rate and discuss listings with you.
Recent Activity
a year ago
Price changed to $1,492,000
a year ago
Listing updated with changes from the MLS®
2 years ago
Listing first seen on site
General Features
Acres
0.23
Attached Garage
Yes
Foundation
See RemarksOther
Garage
Yes
Garage Spaces
2
Green Energy Efficient
Windows
Levels
Two
Parking
AttachedGarageElectric Vehicle Charging Station(s)Garage Faces Front
Parking Spaces
4
Property Condition
New ConstructionUnder Construction
Property Sub Type
Single Family Residence
Security
Carbon Monoxide Detector(s)Smoke Detector(s)
Sewer
Public Sewer
SqFt Above
3826
SqFt Total
3826
Style
TraditionalTransitional
Utilities
Cable AvailableElectricity AvailableNatural Gas AvailablePhone AvailableSewer ConnectedUnderground UtilitiesWater Connected
Water Source
Public
Interior Features
Appliances
Bar FridgeDouble OvenDishwasherENERGY STAR Qualified AppliancesENERGY STAR Qualified DishwasherGas RangeOvenPlumbed For Ice MakerRange HoodStainless Steel Appliance(s)Tankless Water Heater
Dimensions - 14.0 x 12.0Level - MainDescription - Sitting Room with Fireplace
Save
Ask
Tour
Hide
Share
Exterior Features
Construction Details
Brick VeneerFiber Cement
Patio And Porch
CoveredFront Porch
Road Frontage
City Street
Roof
MetalShingle
Windows/Doors
ENERGY STAR Qualified Windows
Community Features
Accessibility Features
Accessible BedroomAccessible ClosetsAccessible Elevator InstalledAccessible Full BathAccessible KitchenVisitor Bathroom
Association Amenities
Maintenance GroundsManagementPond Year Round
Association Fee
$180.0
Association Fee Frequency
Monthly
Community Features
Street Lights
Financing Terms Available
CashConventional
Roads
Paved
Schools
School District
Unknown
Elementary School
Wake - Barton Pond Elementary
Middle School
Wake - Leesville Road Middle
High School
Wake - Leesville Road High
Listing courtesy of Dona Aguayo of Keller Williams Elite Realty
Listings that are marked with an icon are provided courtesy of the Triangle MLS, Inc. of North Carolina, Internet Data Exchange Database. Copyright 2026 Triangle MLS, Inc. of North Carolina. All rights reserved.
Last checked: 2026-10-08 08:48 AM UTC
Neighborhood & Commute
Source: Walkscore
Disclosure: Community information and market data powered by Constellation Data Labs. Information is deemed reliable but not guaranteed.




Did you know? You can invite friends and family to your search. They can join your search, rate and discuss listings with you.