Save
Ask
Tour
Hide
Share
$474,900
638 Days On Site

292 Weddington Way
Benson, NC 27504

For Sale|Single Family Residence|Active
4
Beds
3
Total Baths
3
Full Baths
2,568
SqFt
$185
/SqFt
2025
Built
Subdivision:
Weddington
County:
Johnston
Call Now: 919-404-SHOW
Is this the listing for you? We can help make it yours.
919-404-SHOW
292 Weddington Way292 Weddington Way292 Weddington Way292 Weddington Way
Save
Ask
Tour
Hide
Share

Mortgage Calculator

Monthly Payment (Est.)

Enter an interest rate to see your estimated monthly payment.
Calculator powered by Showcase IDX, a Constellation1 Company. Copyright ©2026 Information is deemed reliable but not guaranteed.

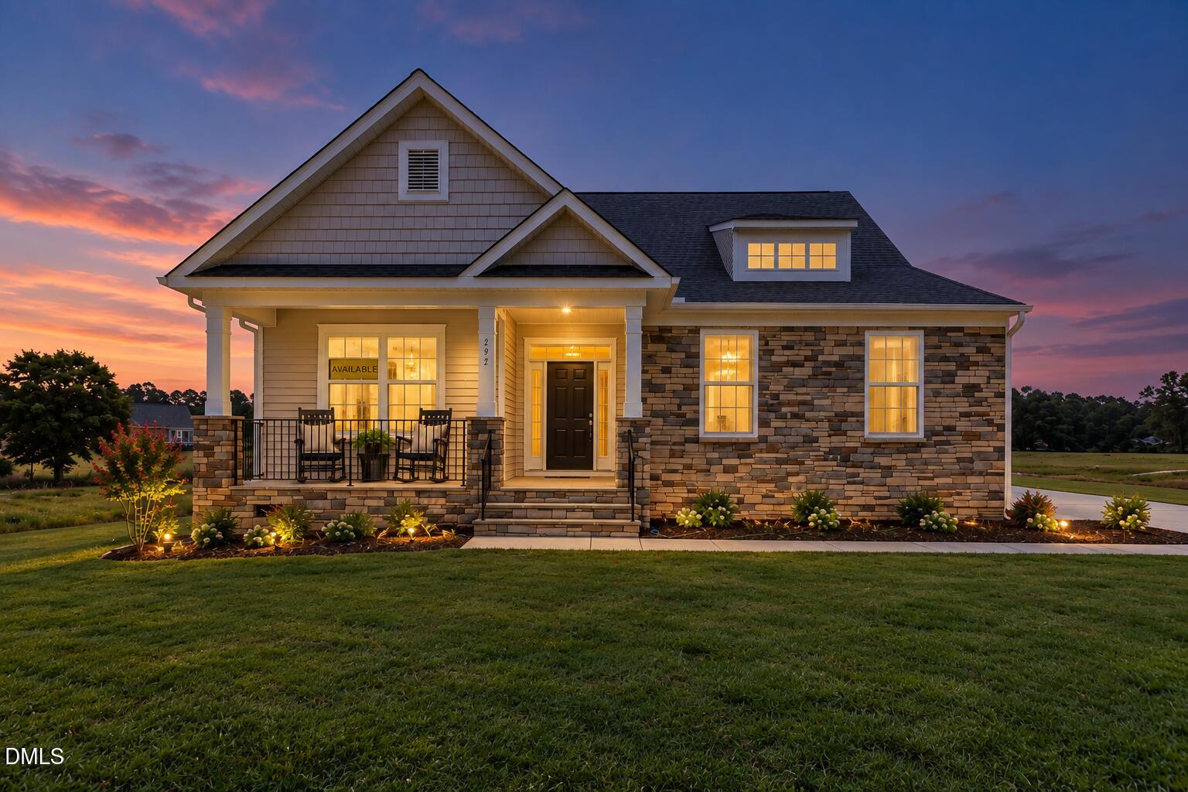
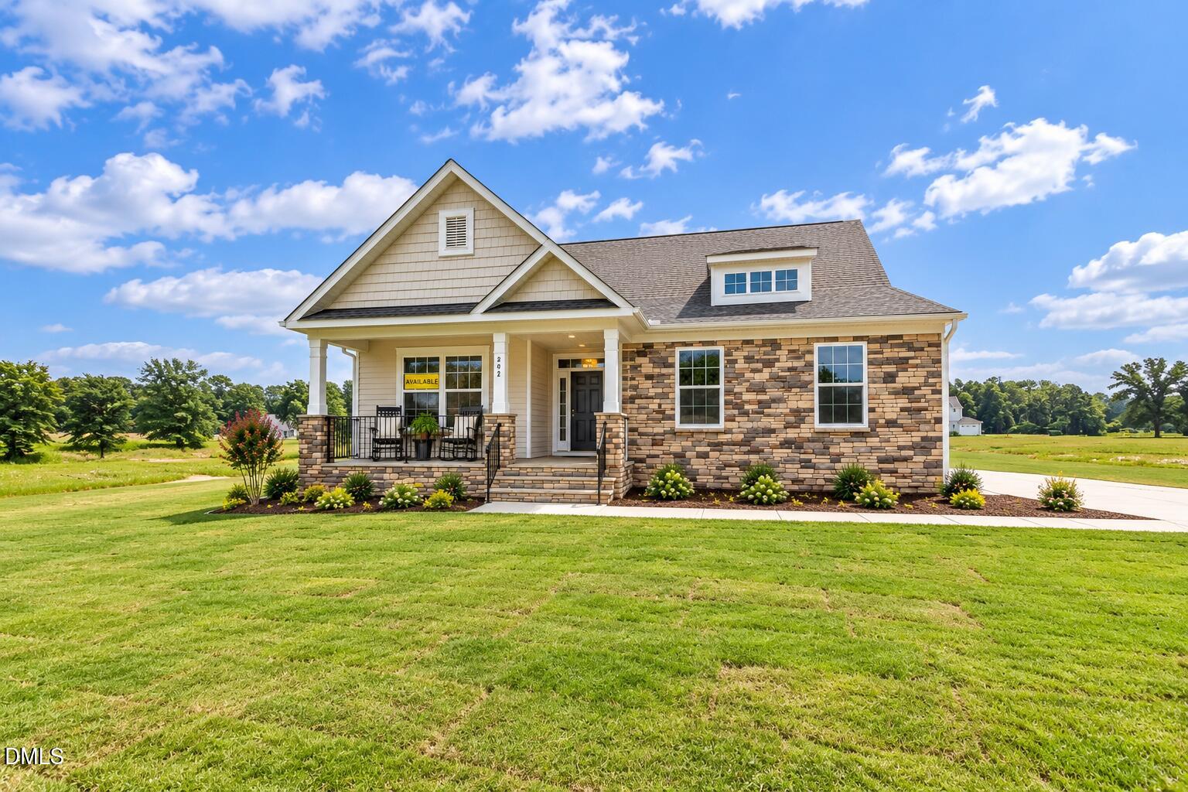
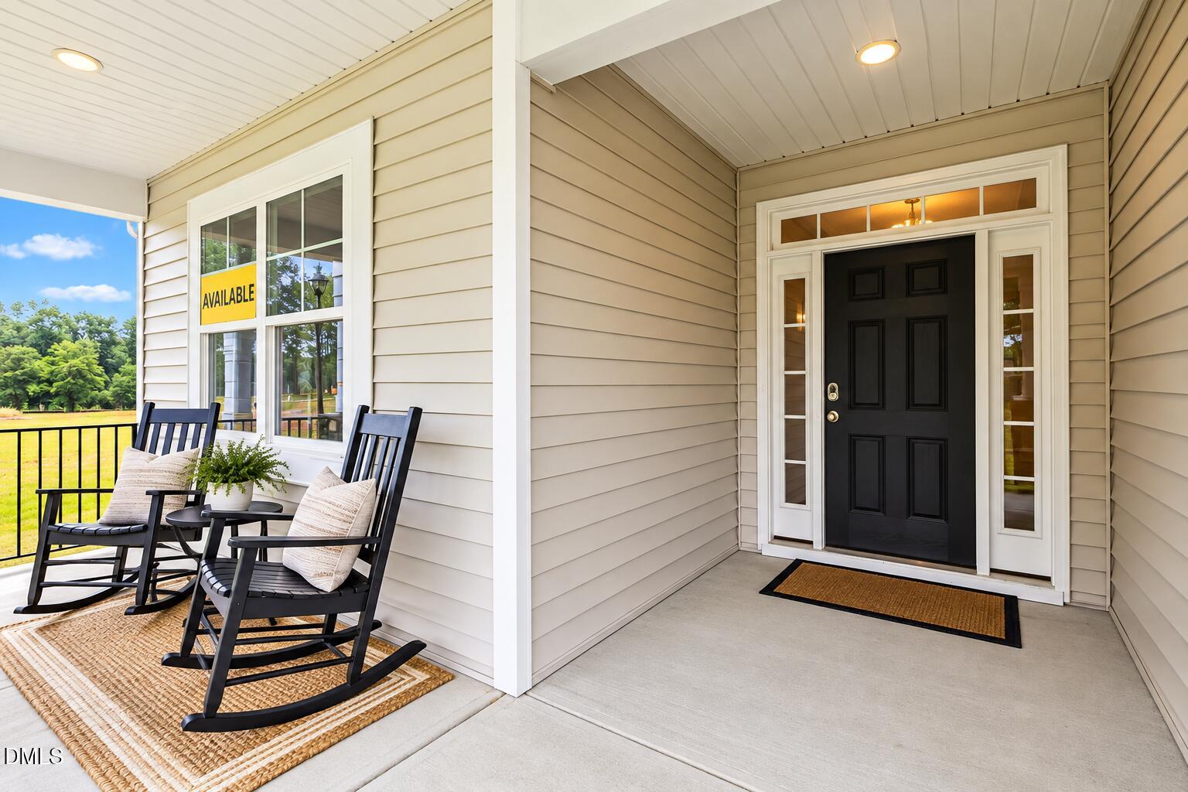
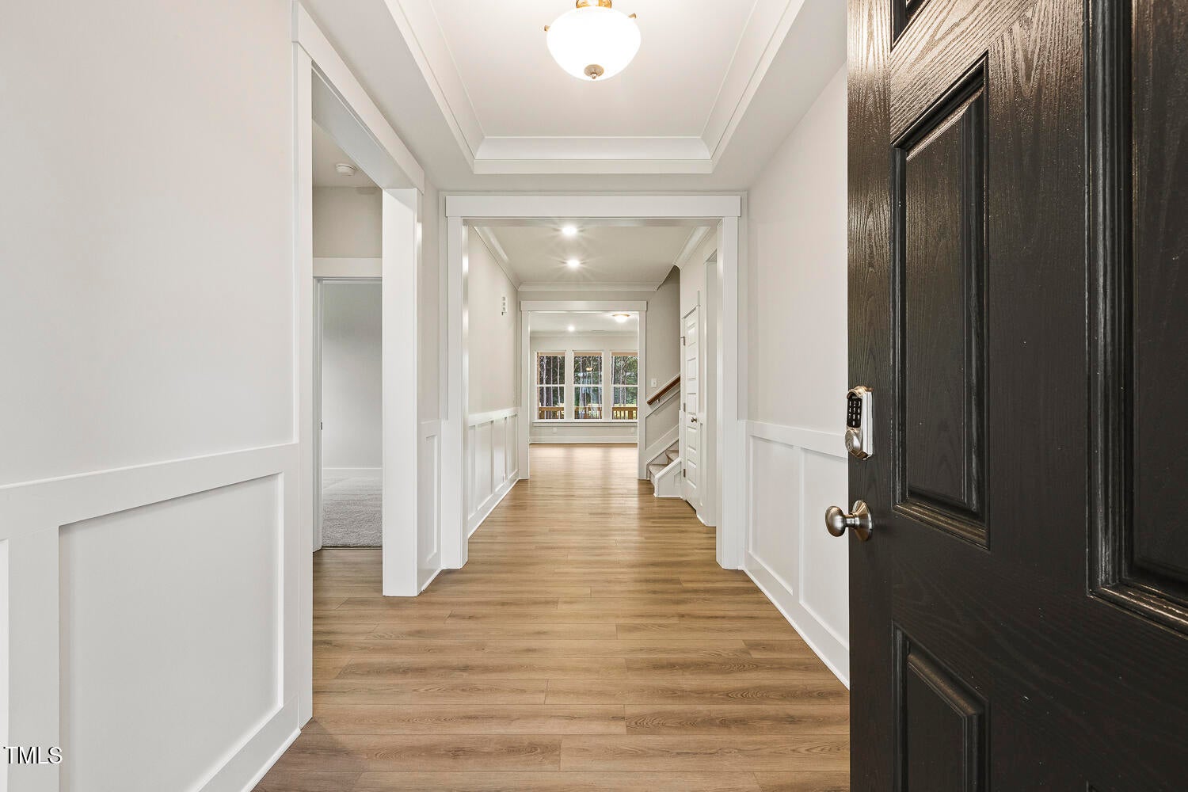
0.8 Acres • Primary Suite on Main • 4 Bedrooms • 3 Full Baths • Huge Loft + Walk-In Storage Welcome to the Avery at Weddington, where a beautiful home, an oversized homesite, and peaceful country living come together in Benson, NC. Set on an impressive 0.8-acre homesite, this Avery offers the space that makes Weddington special. Every homesite in the community is over half an acre, giving you room to spread out and enjoy a quieter setting without feeling disconnected. Weddington is tucked into the Johnston County countryside, yet you're approximately 15 minutes from highway access and within convenient reach of schools, shopping, Publix, Food Lion, local grocery stores, and everyday necessities. It's the kind of community that feels peaceful when you come home while keeping the places you need within reach. Inside, the Avery makes just as strong an impression. The main level features the primary suite plus two additional bedrooms, creating a highly functional first-floor layout. The primary retreat includes a spacious bath with a deep soaking tub and access to the covered porch. At the heart of the home, an upgraded kitchen with a large island opens to the dining and living areas, while a corner fireplace and thoughtful craftsmanship throughout give the home warmth and character. Upstairs adds an entirely new level of flexibility with a huge loft, fourth bedroom, and full bath—perfect for guests, movie nights, hobbies, a home office, or a second living space. And don't miss the massive walk-in storage, one of those features you truly have to see in person to appreciate. With 4 bedrooms, 3 full baths, a side-load garage, covered outdoor living, 0.8 acres, and flexible living space across two levels, this Avery has room for life now and room for whatever comes next. The home is here. The space is here. The peaceful setting is here. Now it just needs someone to make it home.

Save
Ask
Tour
Hide
Share
Listing Snapshot
Price 
$474,900
Days On Site 
638 Days
Bedrooms 
4
Inside Area (SqFt) 
2,568 sqft
Total Baths 
3
Full Baths 
3
Partial Baths 
N/A
Lot Size 
0.817 Acres
Year Built 
2025
MLS® Number 
10069436
Status 
Active
Property Tax 
N/A
HOA/Condo/Coop Fees 
$41 monthly
Sq Ft Source 
N/A
Friends & Family
Recent Activity
3 weeks agoListing updated with changes from the MLS®
3 weeks agoStatus changed to Active
7 months agoPrice changed to $474,900
2 years agoListing first seen on site
General Features
Acres 
0.817
Attached Garage 
Yes
Foundation 
Concrete PerimeterPermanentRaised
Garage 
Yes
Garage Spaces 
2
Green Energy Efficient 
LightingThermostatWindows
Home Warranty 
Yes
Levels 
One and One Half
Parking 
AttachedGarageDrivewayGarage Door OpenerParking Pad
Parking Spaces 
2
Property Condition 
New Construction
Property Sub Type 
Single Family Residence
Security 
Smoke Detector(s)
Sewer 
Septic Tank
Special Circumstances 
Standard
SqFt Above 
2568
SqFt Total 
2568
Style 
CraftsmanTraditional
Utilities 
None
Water Source 
Public
Interior Features
Appliances 
DishwasherElectric OvenElectric RangeMicrowaveRangeWater Heater
Basement 
Crawl Space
Cooling 
Central AirElectricZoned
Fireplace 
Yes
Fireplaces 
1
Flooring 
CarpetVinyl
Heating 
ElectricZoned
Interior 
Breakfast BarChandelierCrown MoldingDouble VanityEntrance FoyerKitchen IslandOpen FloorplanRecessed LightingStone CountersTray Ceiling(s)Walk-In Closet(s)Master Downstairs
Laundry Features 
Electric Dryer HookupInsideLaundry RoomMain LevelWasher Hookup
Main Level Bedrooms 
3
Window Features 
Low Emissivity WindowsScreens
Bedroom 2 
Dimensions - 12.4 x 10.11Level - Main
Bedroom 3 
Dimensions - 12.4 x 11.2Level - Main
Bedroom 4 
Dimensions - 10.1 x 13.5Level - Second
Breakfast Room 
Dimensions - 10.7 x 11.9Level - Main
Family Room 
Dimensions - 14.1 x 18.6Level - Main
Kitchen 
Dimensions - 10.7 x 14.8Level - Main
Loft 
Dimensions - 19.0 x 18.9Level - Second
Master Bedroom 
Dimensions - 13.11 x 15.11Level - Main
Save
Ask
Tour
Hide
Share
Exterior Features
Construction Details 
Batts InsulationShake SidingStoneVinyl Siding
Exterior 
Rain Gutters
Patio And Porch 
CoveredDeckFront PorchPorch
Road Frontage 
County Road
Roof 
Shingle
View 
Trees/Woods
Waterview 
Trees/Woods
Windows/Doors 
Low Emissivity WindowsScreens
Community Features
Association Amenities 
Maintenance Grounds
Association Fee 
$41.0
Association Fee Frequency 
Monthly
Community Features 
None
Financing Terms Available 
CashConventionalFHAVA Loan
Roads 
Paved
Schools
School District
Unknown
Elementary School
Johnston - Benson Elementary
Middle School
Johnston - Benson Middle
High School
Johnston - South Johnston High
Listing courtesy of Ann Barefoot of Eastwood Construction LLC


Listings that are marked with an icon are provided courtesy of the Triangle MLS, Inc. of North Carolina, Internet Data Exchange Database. Copyright 2026 Triangle MLS, Inc. of North Carolina. All rights reserved.

Last checked: 2026-10-06 11:12 PM UTC

Neighborhood & Commute
Source: Walkscore
Disclosure: Community information and market data powered by Constellation Data Labs. Information is deemed reliable but not guaranteed.
Save
Ask
Tour
Hide
Share