Save
Ask
Tour
Hide
$499,900
556 Days On Site
243 Kissington WayBenson, NC 27504
For Sale|Single Family Residence|Active
4
Beds
3
Total Baths
2
Full Baths
1
Partial Bath
2,772
SqFt
$180
/SqFt
2025
Built
Subdivision:
Weddington
County:
Johnston
Call Now: 919-404-SHOW
Is this the listing for you? We can help make it yours.
919-404-SHOW


Save
Ask
Tour
Hide
Mortgage Calculator
Monthly Payment (Est.)
$2,281Calculator powered by Showcase IDX, a Constellation1 Company. Copyright ©2026 Information is deemed reliable but not guaranteed.
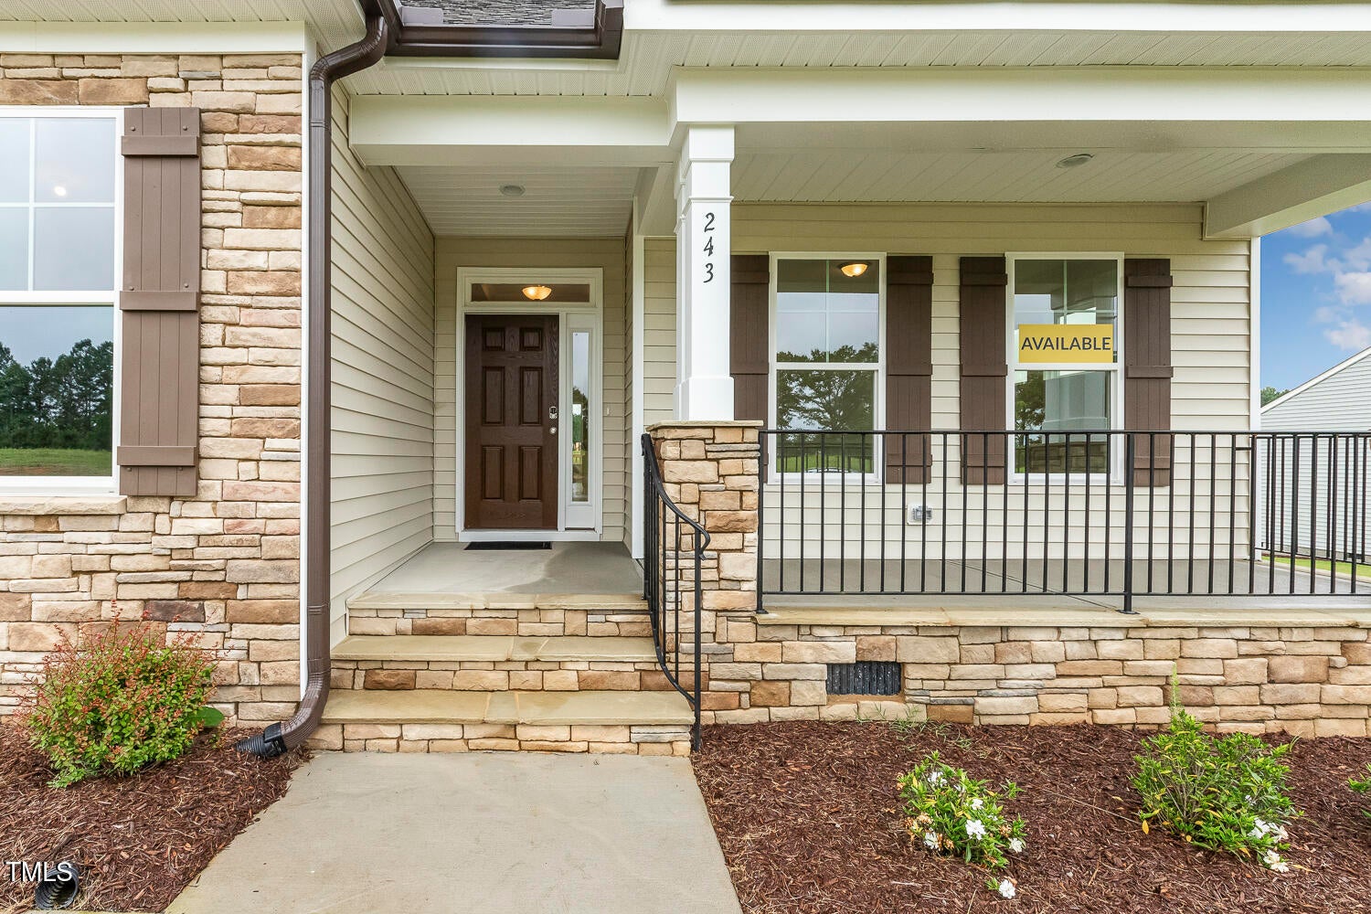
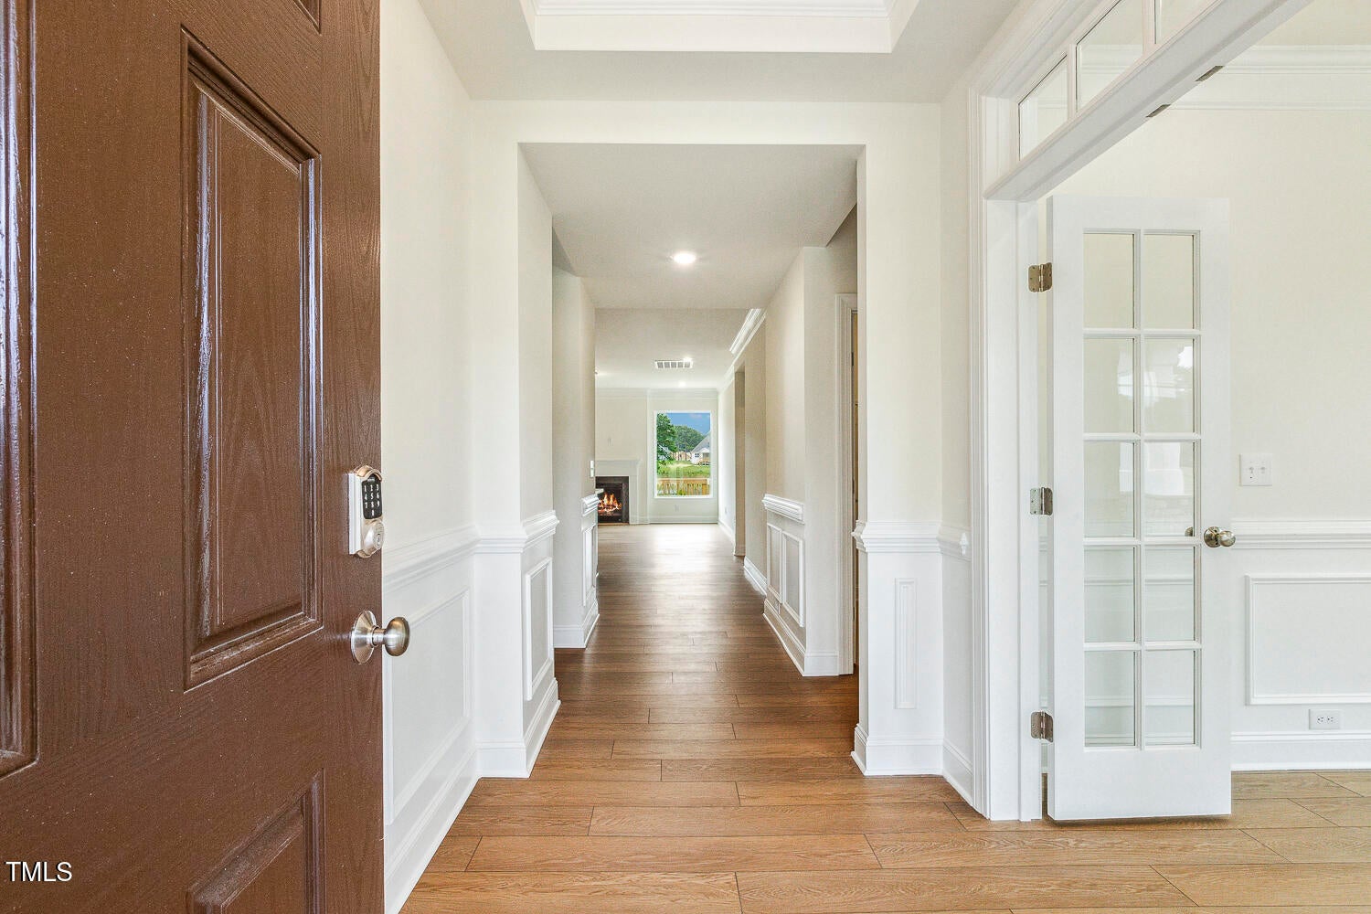
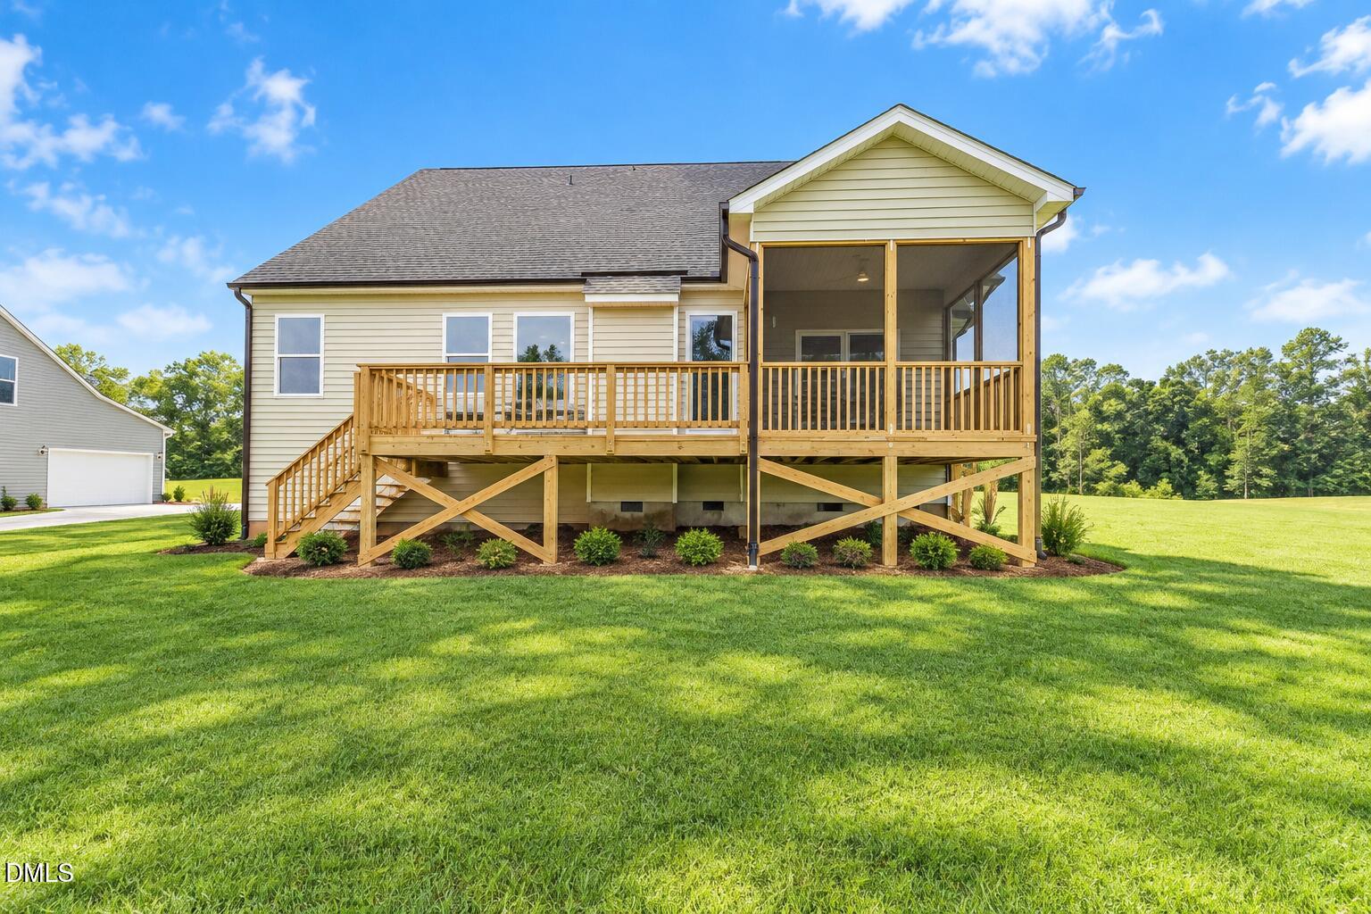
Eastwood Homes is proud to present Weddington, a brand-new community nestled amidst the picturesque landscapes of Benson, NC, within Johnston County. The first home up in this beautiful community is our Cooper plan. The home delivers cooking and entertainment space like few other homes can. The wide-open plan allows you to stretch out in comfort. With an owner's suite down, the Cooper is the perfect combination of form and function. 3 generously sized bedrooms upstairs plus a spacious loft, create a home full of versatility. The homes offers a side load garage for an inviting curb appeal and dramatic entrance for your arrival each day. Embrace a blend of countryside living and contemporary comfort in our Cooper plan.
Save
Ask
Tour
Hide
Listing Snapshot
Price
$499,900
Days On Site
556 Days
Bedrooms
4
Inside Area (SqFt)
2,772 sqft
Total Baths
3
Full Baths
2
Partial Baths
1
Lot Size
0.69 Acres
Year Built
2025
MLS® Number
10068608
Status
Active
Property Tax
N/A
HOA/Condo/Coop Fees
$41 monthly
Sq Ft Source
N/A
Friends & Family
Recent Activity
| a week ago | Listing updated with changes from the MLS® | |
| 4 months ago | Price changed to $499,900 | |
| 2 years ago | Listing first seen on site |

General Features
Acres
0.69
Attached Garage
Yes
Foundation
Raised
Garage
Yes
Garage Spaces
2
Green Energy Efficient
LightingWindows
Levels
Two
Parking
PavedGarage Faces SideAttached
Parking Spaces
2
Property Condition
New Construction
Property Sub Type
Single Family Residence
Sewer
Septic Tank
Special Circumstances
Standard
SqFt Above
2772
SqFt Total
2772
Style
Traditional
Water Source
Public
Interior Features
Appliances
DishwasherElectric CooktopMicrowaveOven
Basement
Crawl Space
Cooling
Central AirElectricZoned
Fireplace
Yes
Fireplace Features
Family Room
Fireplaces
1
Flooring
CarpetVinyl
Heating
ElectricFireplace(s)PropaneZoned
Interior
PantryKitchen IslandOpen FloorplanRecessed LightingSmart HomeSmart Thermostat
Laundry Features
Electric Dryer HookupLaundry RoomMain LevelWasher Hookup
Main Level Bedrooms
3
Window Features
Double Pane WindowsLow Emissivity WindowsScreens
Bedroom 2
Dimensions - 14.5 x 11.8Level - First
Bedroom 3
Dimensions - 15.4 x 11.1Level - First
Bedroom 4
Dimensions - 12 x 12.1Level - First
Breakfast Room
Dimensions - 8.9 x 12.1Level - Main
Family Room
Dimensions - 18.1 x 15.3Level - Main
Kitchen
Dimensions - 15.5 x 14.4Level - Main
Loft
Dimensions - 15 x 16Level - First
Master Bedroom
Dimensions - 15.4 x 15.3Level - Main
Office
Dimensions - 15.4 x 11Level - Main
Other
Dimensions - 11.4 x 11.8Level - MainDescription - Screen porch
Save
Ask
Tour
Hide
Exterior Features
Construction Details
Brick VeneerStone VeneerVinyl Siding
Exterior
Rain Gutters
Fencing
None
Lot Features
Back YardFront YardLandscaped
Patio And Porch
DeckPorchScreened
Road Frontage
City Street
Roof
Shingle
Windows/Doors
Double Pane WindowsLow Emissivity WindowsScreens
Community Features
Association Dues
41
Community Features
Street Lights
Financing Terms Available
CashConventionalFHAVA Loan
HOA Fee Frequency
Monthly
Roads
Paved
Schools
School District
Unknown
Elementary School
Johnston - Benson Elementary
Middle School
Johnston - Benson Middle
High School
Johnston - South Johnston High
Listing courtesy of Ann Barefoot of Eastwood Construction LLC
Listings that are marked with an icon are provided courtesy of the Triangle MLS, Inc. of North Carolina, Internet Data Exchange Database. Copyright 2026 Triangle MLS, Inc. of North Carolina. All rights reserved.
Last checked: 2026-07-10 12:41 AM UTC
Listings that are marked with an icon are provided courtesy of the Triangle MLS, Inc. of North Carolina, Internet Data Exchange Database. Copyright 2026 Triangle MLS, Inc. of North Carolina. All rights reserved.
Last checked: 2026-07-10 12:41 AM UTC
Neighborhood & Commute
Source: Walkscore
Disclosure: Community information and market data powered by Constellation Data Labs. Information is deemed reliable but not guaranteed.
Save
Ask
Tour
Hide

Did you know? You can invite friends and family to your search. They can join your search, rate and discuss listings with you.