Save
Ask
Tour
Hide
Share
$359,490
617 Days On Site

137 Swain Street
Clayton, NC 27527

For Sale|Single Family Residence|Active
3
Beds
3
Total Baths
2
Full Baths
1
Partial Bath
1,605
SqFt
$224
/SqFt
2023
Built
Subdivision:
The Walk at East Village
County:
Johnston
Call Now: 919-404-SHOW
Is this the listing for you? We can help make it yours.
919-404-SHOW
Upcoming Open Houses
Sat, Jul 11, 12:00 PM - 4:00 PM
Sun, Jul 12, 2:00 PM - 5:00 PM
Sat, Jul 18, 12:00 PM - 4:00 PM
Sun, Jul 19, 2:00 PM - 5:00 PM
137 Swain Street137 Swain Street137 Swain Street137 Swain Street
Save
Ask
Tour
Hide
Share

Mortgage Calculator

Monthly Payment (Est.)

$1,640
Calculator powered by Showcase IDX, a Constellation1 Company. Copyright ©2026 Information is deemed reliable but not guaranteed.

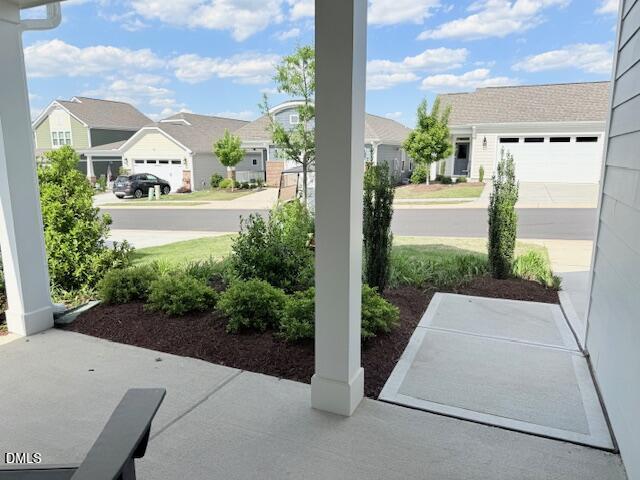
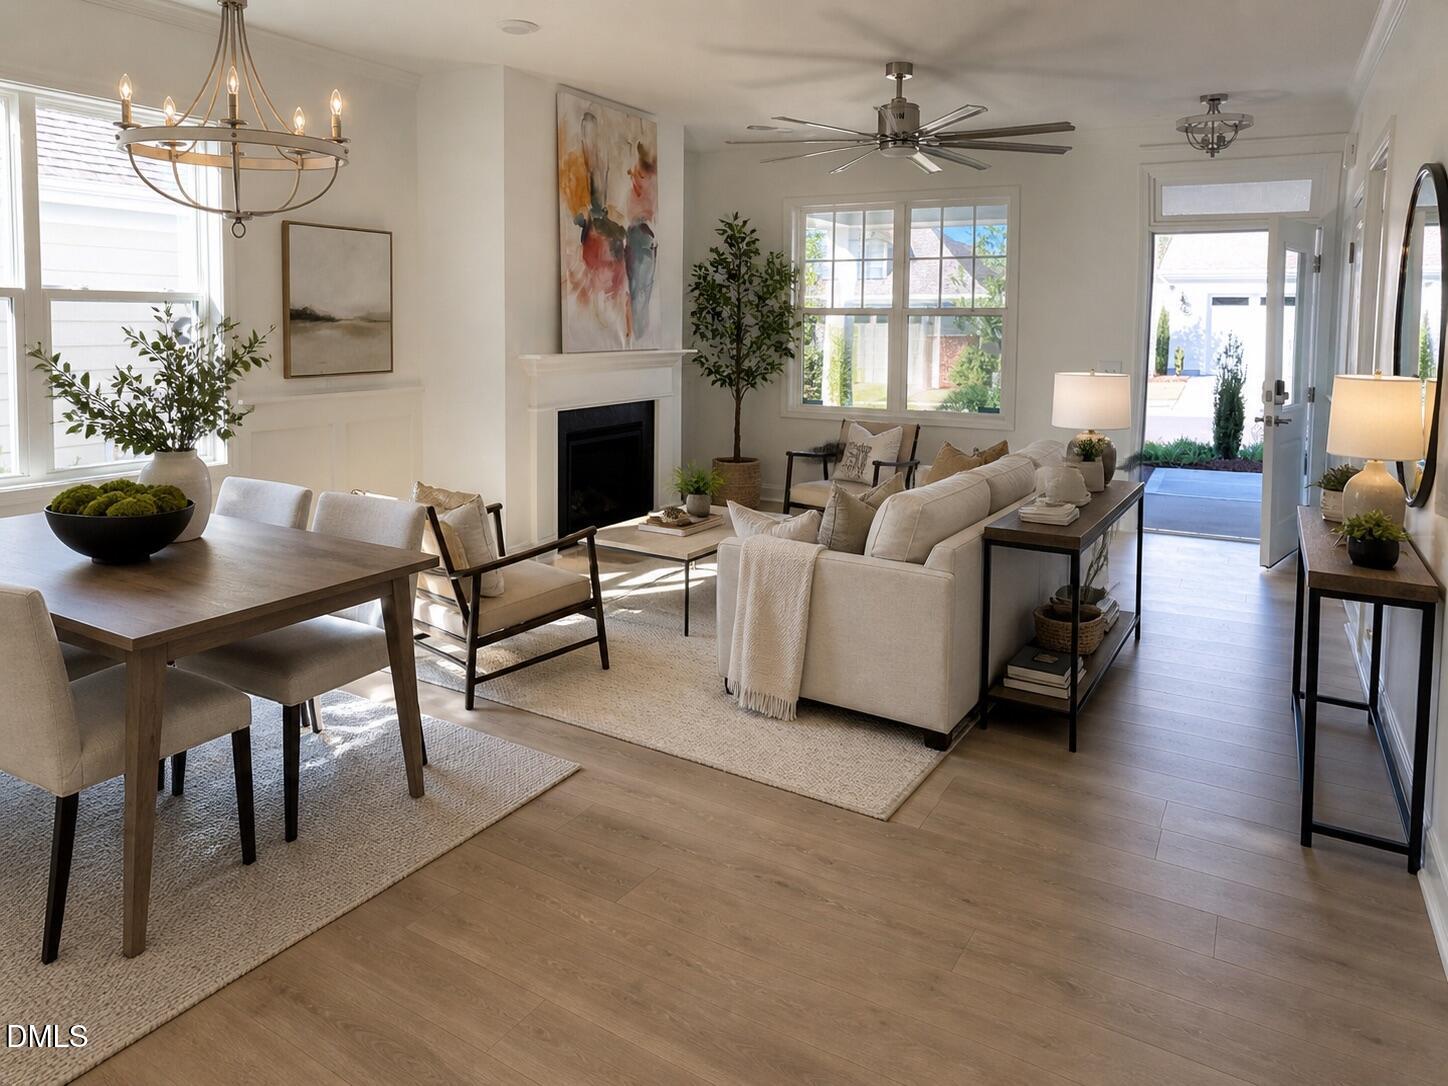
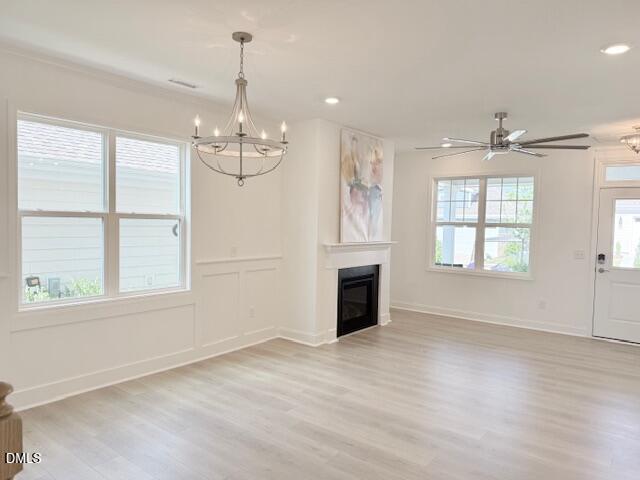
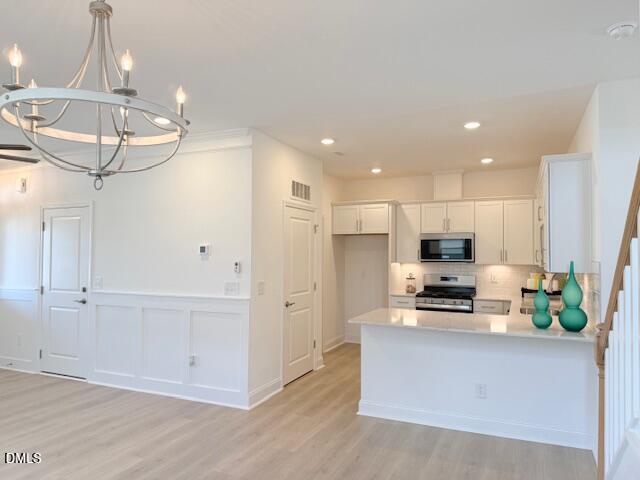
Clayton's Premier Active Adult Community: The Walk at East Village! Welcome to the Joyner floor plan, a spacious and thoughtfully designed home with 3 bedrooms and 2.5 baths. As you enter from the covered front porch, you're greeted by an open and inviting living space. The expansive family room and dining room flow seamlessly into a versatile kitchen, perfect for both daily living and entertaining. The kitchen features plenty of cabinet space, a convenient bar top with seating, and a generous pantry with wrap-around shelves, ensuring you have everything you need. The first floor also includes a spacious primary bedroom with dual walk-in closets, bath with tiled shower, linen closet, and quartz tops. The full size laundry features tiled flooring and soft close cabinets and the single-car garage, comes complete with garage door opener and some storage space. The layout is ideal for easy living, with all the essentials just steps away. On the second floor, you will find a luxurious retreat that could double as an upstairs primary bedroom which includes a seating area perfect for en suite relaxation or room for your exercise equipment. The sizable bathroom includes quartz counters, and access to the 3rd bedroom, suitable for guests, office or craft room. The Joyner offers both comfort and flexibility, making it the perfect home for those seeking a beautiful, functional space with plenty of room to live and entertain. The screened patio overlooks your private, fenced yard and is perfect for you and your pet's enjoyment during the fall and spring evenings. This 55+ amenity rich community boasts a saltwater pool, pickleball courts, Bocce, putting green, clubhouse, walking trails, dog park and community garden. Very few opportunities remain in this quaint community. Don't miss out on this turnkey home!! [The Walk at East Village] [Joyner]

Save
Ask
Tour
Hide
Share
Listing Snapshot
Price 
$359,490
Days On Site 
617 Days
Bedrooms 
3
Inside Area (SqFt) 
1,605 sqft
Total Baths 
3
Full Baths 
2
Partial Baths 
1
Lot Size 
0.1 Acres
Year Built 
2023
MLS® Number 
10060830
Status 
Active
Property Tax 
N/A
HOA/Condo/Coop Fees 
$216.67 monthly
Sq Ft Source 
N/A
Friends & Family
Recent Activity
21 hours agoListing updated with changes from the MLS®
a week agoPrice changed to $359,490
a week agoStatus changed to Active
2 years agoListing first seen on site
General Features
Acres 
0.1
Attached Garage 
Yes
Foundation 
Slab
Garage 
Yes
Garage Spaces 
1
Levels 
Two
Parking 
AttachedConcreteGarageGarage Door Opener
Parking Spaces 
2
Property Condition 
New Construction
Property Sub Type 
Single Family Residence
Security 
Smoke Detector(s)
Sewer 
Public Sewer
Special Circumstances 
Standard
SqFt Above 
1605
SqFt Total 
1605
Style 
CraftsmanTransitional
Utilities 
Cable AvailableElectricity ConnectedNatural Gas AvailableSewer ConnectedWater Connected
Water Source 
Public
Interior Features
Appliances 
DishwasherDisposalGas RangeGas Water HeaterMicrowave
Cooling 
Central AirZoned
Fireplace 
Yes
Fireplace Features 
Family RoomGas Log
Fireplaces 
1
Flooring 
CarpetVinylTile
Heating 
ElectricHeat PumpZoned
Interior 
Ceiling Fan(s)Double VanityEat-in KitchenHigh CeilingsPantryMaster DownstairsStorageWalk-In Closet(s)
Laundry Features 
Laundry RoomMain Level
Main Level Bedrooms 
1
Window Features 
BlindsLow Emissivity WindowsScreens
Bedroom 2 
Dimensions - 24.0 x 11.0Level - Second
Bedroom 3 
Dimensions - 13.0 x 11.0Level - Second
Dining Room 
Dimensions - 13.0 x 8.0Level - Main
Family Room 
Dimensions - 13.0 x 13.0Level - Main
Kitchen 
Dimensions - 11.0 x 10.0Level - Main
Master Bedroom 
Dimensions - 15.0 x 13.0Level - Main
Save
Ask
Tour
Hide
Share
Exterior Features
Construction Details 
BrickHardiPlank Type
Exterior 
Rain Gutters
Lot Features 
LandscapedRectangular Lot
Patio And Porch 
CoveredFront PorchPorchRear PorchScreened
Roof 
Shingle
Windows/Doors 
BlindsLow Emissivity WindowsScreens
Community Features
Accessibility Features 
Accessible Common Area
Association Dues 
650
Community Features 
ClubhouseFitness CenterPoolSidewalksStreet Lights
Financing Terms Available 
CashConventionalFHAVA Loan
HOA Fee Frequency 
Quarterly
Roads 
Asphalt
Senior Community 
Yes
Schools
School District
Unknown
Elementary School
Johnston - East Clayton Elementary
Middle School
Johnston - Riverwood Middle
High School
Johnston - Clayton High
Listing courtesy of Tamra Farris of Fonville Morisey & Barefoot


Listings that are marked with an icon are provided courtesy of the Triangle MLS, Inc. of North Carolina, Internet Data Exchange Database. Copyright 2026 Triangle MLS, Inc. of North Carolina. All rights reserved.

Last checked: 2026-07-10 03:12 AM UTC

Neighborhood & Commute
Source: Walkscore
Disclosure: Community information and market data powered by Constellation Data Labs. Information is deemed reliable but not guaranteed.
Save
Ask
Tour
Hide
Share