
Save
Ask
Tour
Hide
$399,900
761 Days On Site
Lot C N King AvenueDunn, NC 28334
For Sale|Single Family Residence|Active
4
Beds
4
Total Baths
3
Full Baths
1
Partial Bath
2,174
SqFt
$184
/SqFt
2026
Built
Subdivision:
Minor
County:
Harnett
Call Now: 919-404-SHOW
Is this the listing for you? We can help make it yours.
919-404-SHOW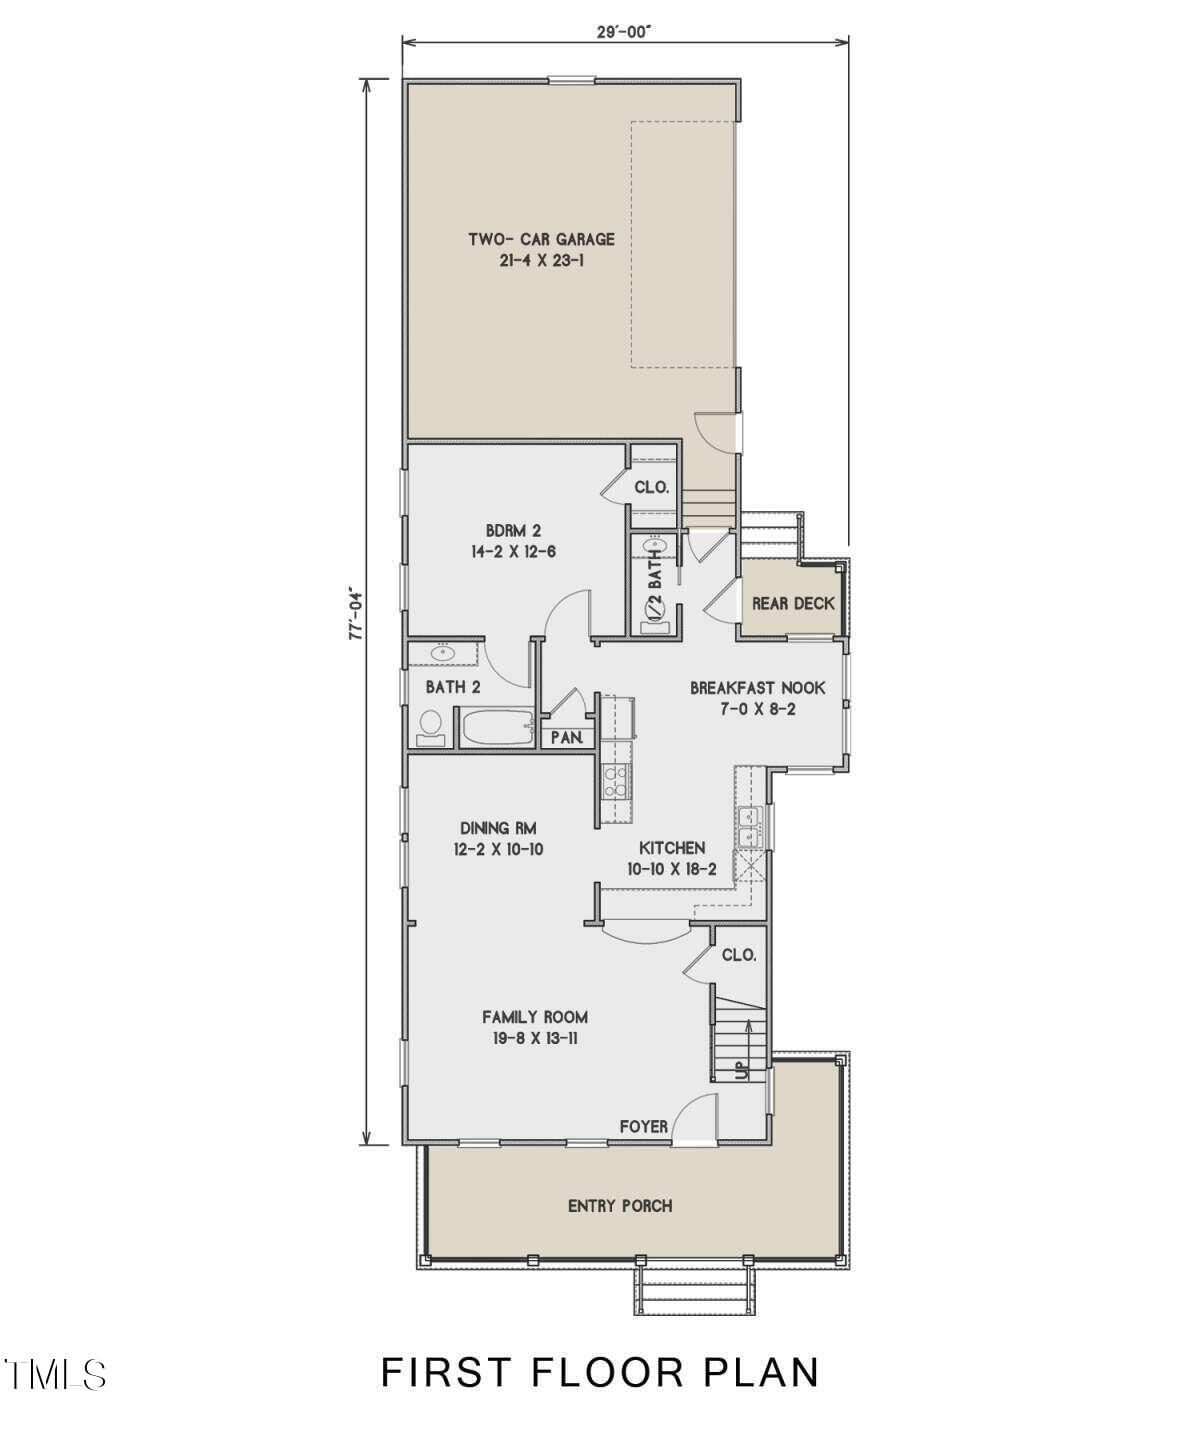
Save
Ask
Tour
Hide
Mortgage Calculator
Monthly Payment (Est.)
Enter an interest rate to see your estimated monthly payment.Calculator powered by Showcase IDX, a Constellation1 Company. Copyright ©2026 Information is deemed reliable but not guaranteed.
PRESALE OPPORTUNITY: Custom home builder MJ Rose Homes, LLC - Discover your dream home in the heart of Historic Downtown Dunn with this exclusive presale opportunity. This prime lot offers an ideal urban lifestyle in a walkable downtown setting. Imagine a custom home designed to complement the lot's unique features, including a charming side courtyard and ample space for a backyard retreat. Work closely with our home designer to tailor every detail to your taste and preferences. Take a stroll around the lot and explore the vibrant downtown area—I'm confident you'll fall in love with the location and envision yourself here. Don't miss this chance to create your perfect home.
Save
Ask
Tour
Hide
Listing Snapshot
Price
$399,900
Days On Site
761 Days
Bedrooms
4
Inside Area (SqFt)
2,174 sqft
Total Baths
4
Full Baths
3
Partial Baths
1
Lot Size
0.1639 Acres
Year Built
2026
MLS® Number
10051013
Status
Active
Property Tax
$159.24
HOA/Condo/Coop Fees
N/A
Sq Ft Source
N/A
Friends & Family
Recent Activity
| 2 years ago | Listing first seen on site | |
| 2 years ago | Listing updated with changes from the MLS® |
General Features
Acres
0.1639
Attached Garage
Yes
Direction Faces
Northwest
Foundation
BlockRaised
Garage
Yes
Garage Spaces
2
Home Warranty
Yes
Levels
Two
Parking
AttachedGarageConcreteDrivewayGarage Faces SideGarage Door Opener
Parking Spaces
2
Property Condition
New Construction
Property Sub Type
Single Family Residence
Security
Carbon Monoxide Detector(s)Smoke Detector(s)
Sewer
Public Sewer
SqFt Above
2174
SqFt Total
2174
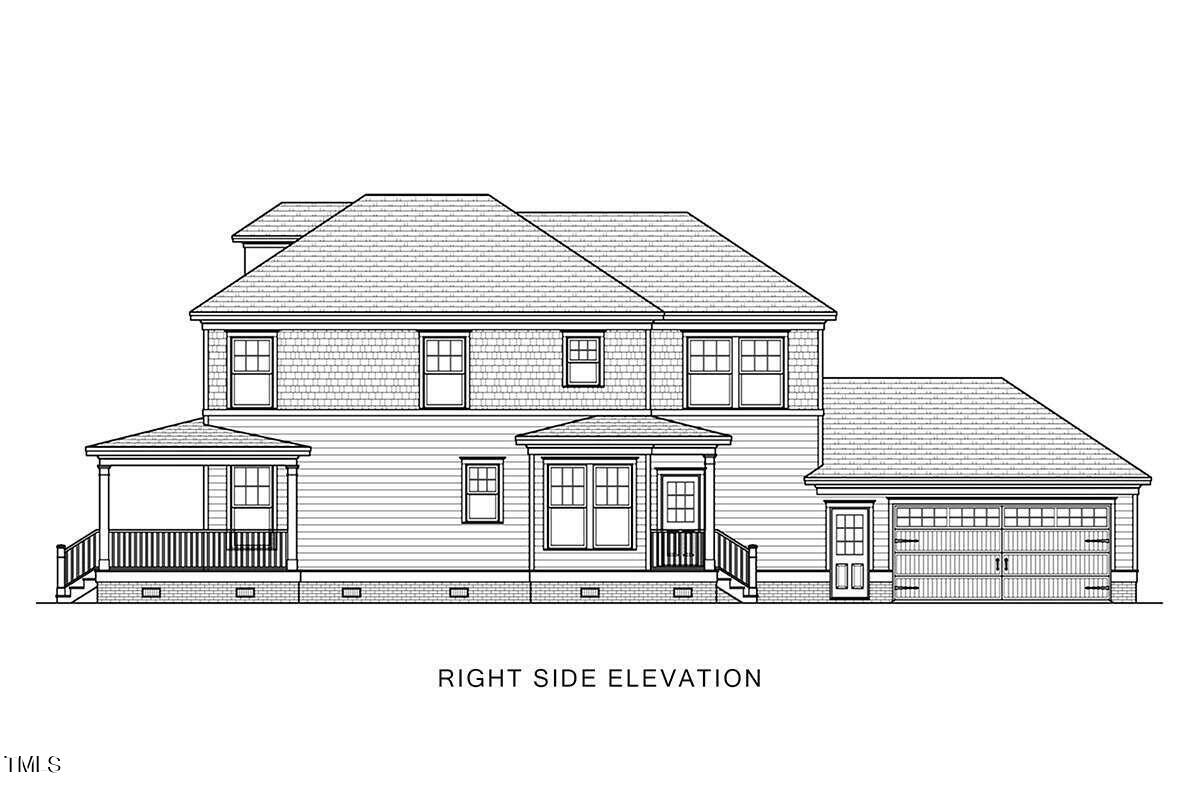
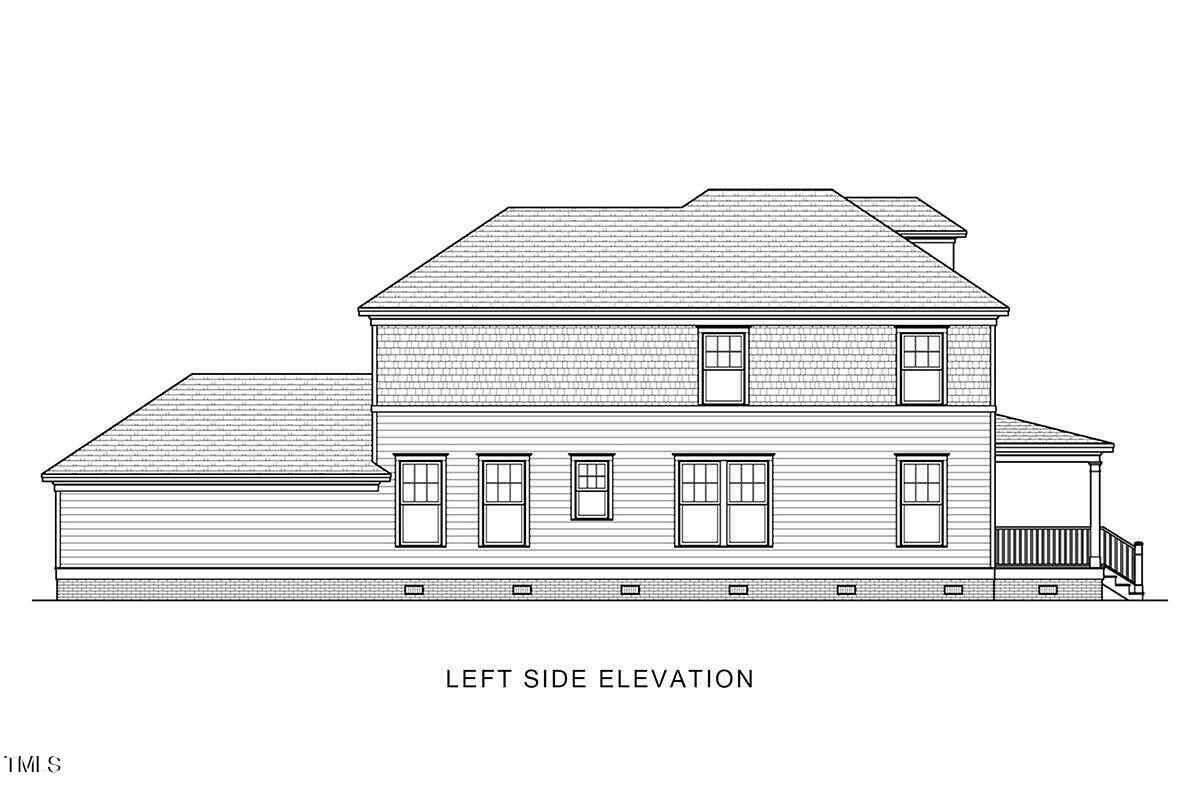
Style
CharlestonColonial
Utilities
Cable AvailableElectricity ConnectedNatural Gas ConnectedPhone AvailableSewer ConnectedWater Connected
Water Source
Public
Zoning
R-7
Interior Features
Appliances
DisposalDishwasherFree-Standing Gas RangeMicrowaveTankless Water HeaterVented Exhaust Fan
Cooling
Central AirElectricZoned
Flooring
CarpetTileVinyl
Heating
Forced AirNatural GasZoned
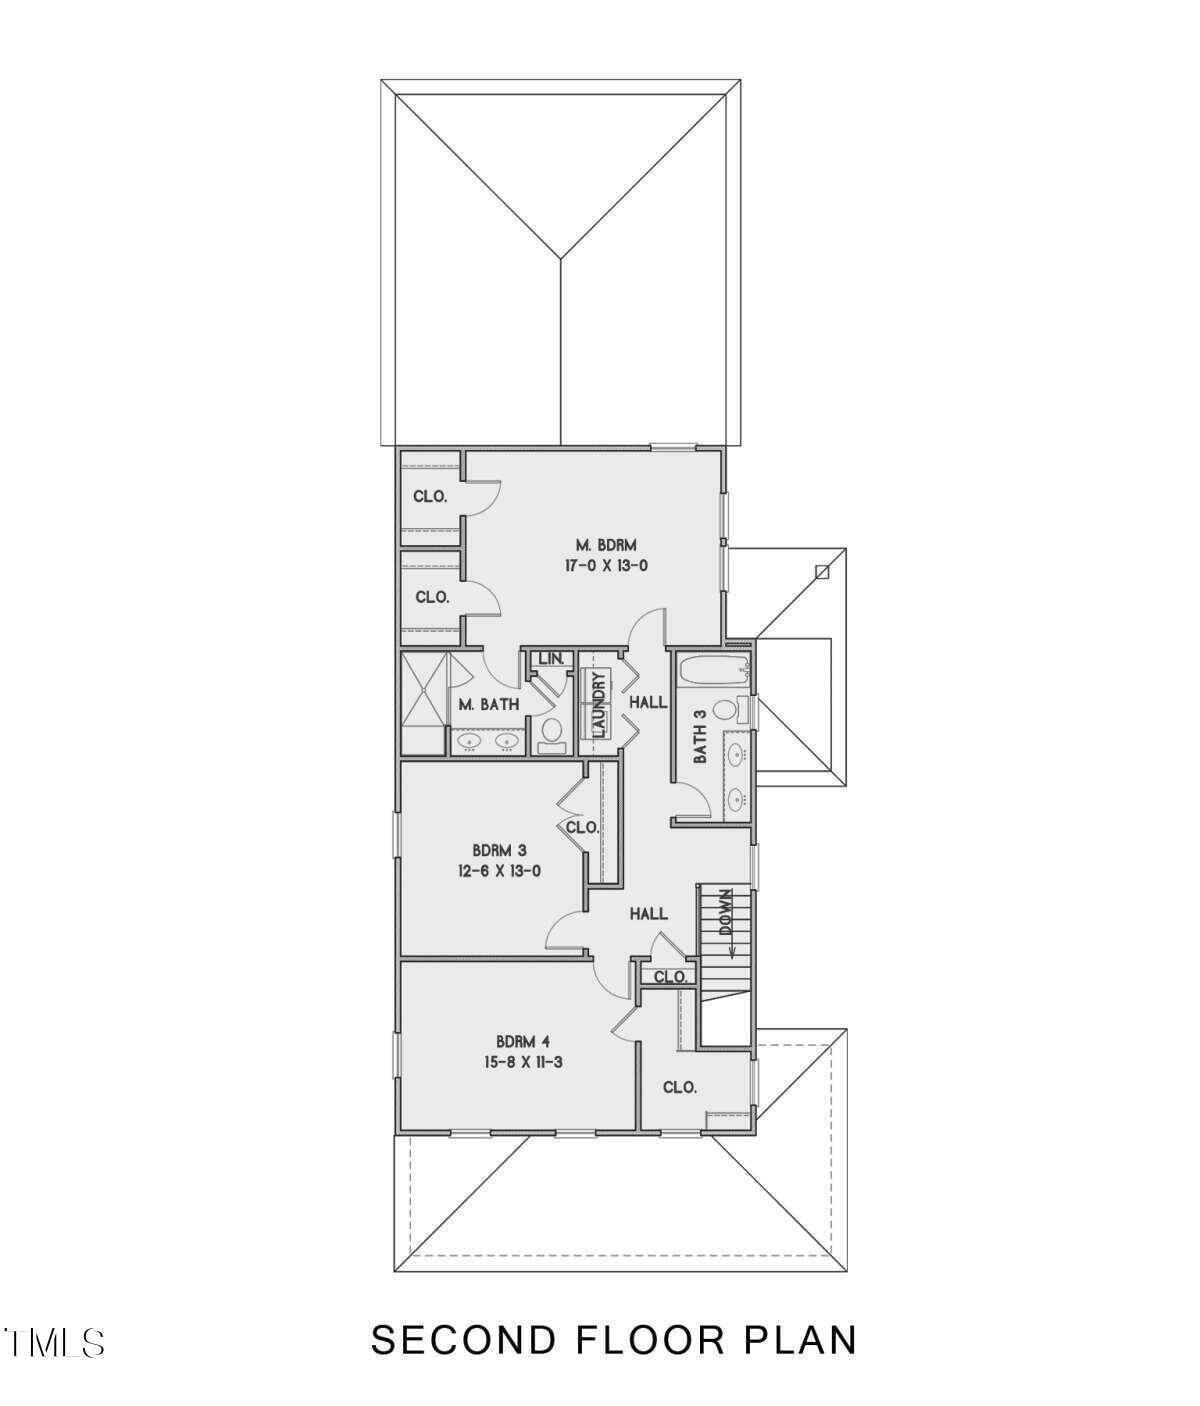
Interior
Ceiling Fan(s)Crown MoldingDouble VanityEntrance FoyerGranite CountersPantryStorageWalk-In Closet(s)
Laundry Features
Laundry ClosetElectric Dryer HookupUpper Level
Main Level Bedrooms
1
Bathroom 4
Dimensions - 15.0 x 11.0Level - Second
Bedroom 2
Dimensions - 14.0 x 12.0Level - Main
Bedroom 3
Dimensions - 12.0 x 13.0Level - Second
Dining Room
Dimensions - 12.0 x 10.0Level - Main
Family Room
Dimensions - 19.0 x 13.0Level - Main
Kitchen
Dimensions - 18.0 x 10.0Level - Main
Master Bathroom
Dimensions - 10.0 x 12.0Level - Second
Master Bedroom
Dimensions - 17.0 x 13.0Level - Second
Save
Ask
Tour
Hide
Exterior Features
Construction Details
Fiber CementLap SidingShake Siding
Fencing
None
Lot Features
Back YardClearedCity LotFront YardLandscapedLevel
Patio And Porch
Front Porch
Road Frontage
City Street
Roof
Shingle
Windows/Doors
Sliding Doors
Community Features
Community Features
RestaurantSidewalks
Financing Terms Available
ConventionalUSDA Loan
Roads
Asphalt
Schools
School District
Unknown
Elementary School
Harnett - Dunn Elementary
Middle School
Harnett - Dunn Middle
High School
Harnett - Triton High
Listing courtesy of Brad Phelps of Long & Foster Real Estate INC/Raleigh

Listings that are marked with an icon are provided courtesy of the Triangle MLS, Inc. of North Carolina, Internet Data Exchange Database. Copyright 2026 Triangle MLS, Inc. of North Carolina. All rights reserved.
Last checked: 2026-10-08 01:53 AM UTC
Listings that are marked with an icon are provided courtesy of the Triangle MLS, Inc. of North Carolina, Internet Data Exchange Database. Copyright 2026 Triangle MLS, Inc. of North Carolina. All rights reserved.
Last checked: 2026-10-08 01:53 AM UTC
Neighborhood & Commute
Source: Walkscore
Disclosure: Community information and market data powered by Constellation Data Labs. Information is deemed reliable but not guaranteed.
Save
Ask
Tour
Hide
Did you know? You can invite friends and family to your search. They can join your search, rate and discuss listings with you.