
Save
Ask
Tour
Hide
$435,000
836 Days On Site
3331 Lazy LaneGraham, NC 27253
Single Family Residence|Pending
3
Beds
2
Total Baths
2
Full Baths
1,768
SqFt
$246
/SqFt
2005
Built
Subdivision:
Coble Estates
County:
Alamance
Call Now: 919-404-SHOW
Is this the listing for you? We can help make it yours.
919-404-SHOW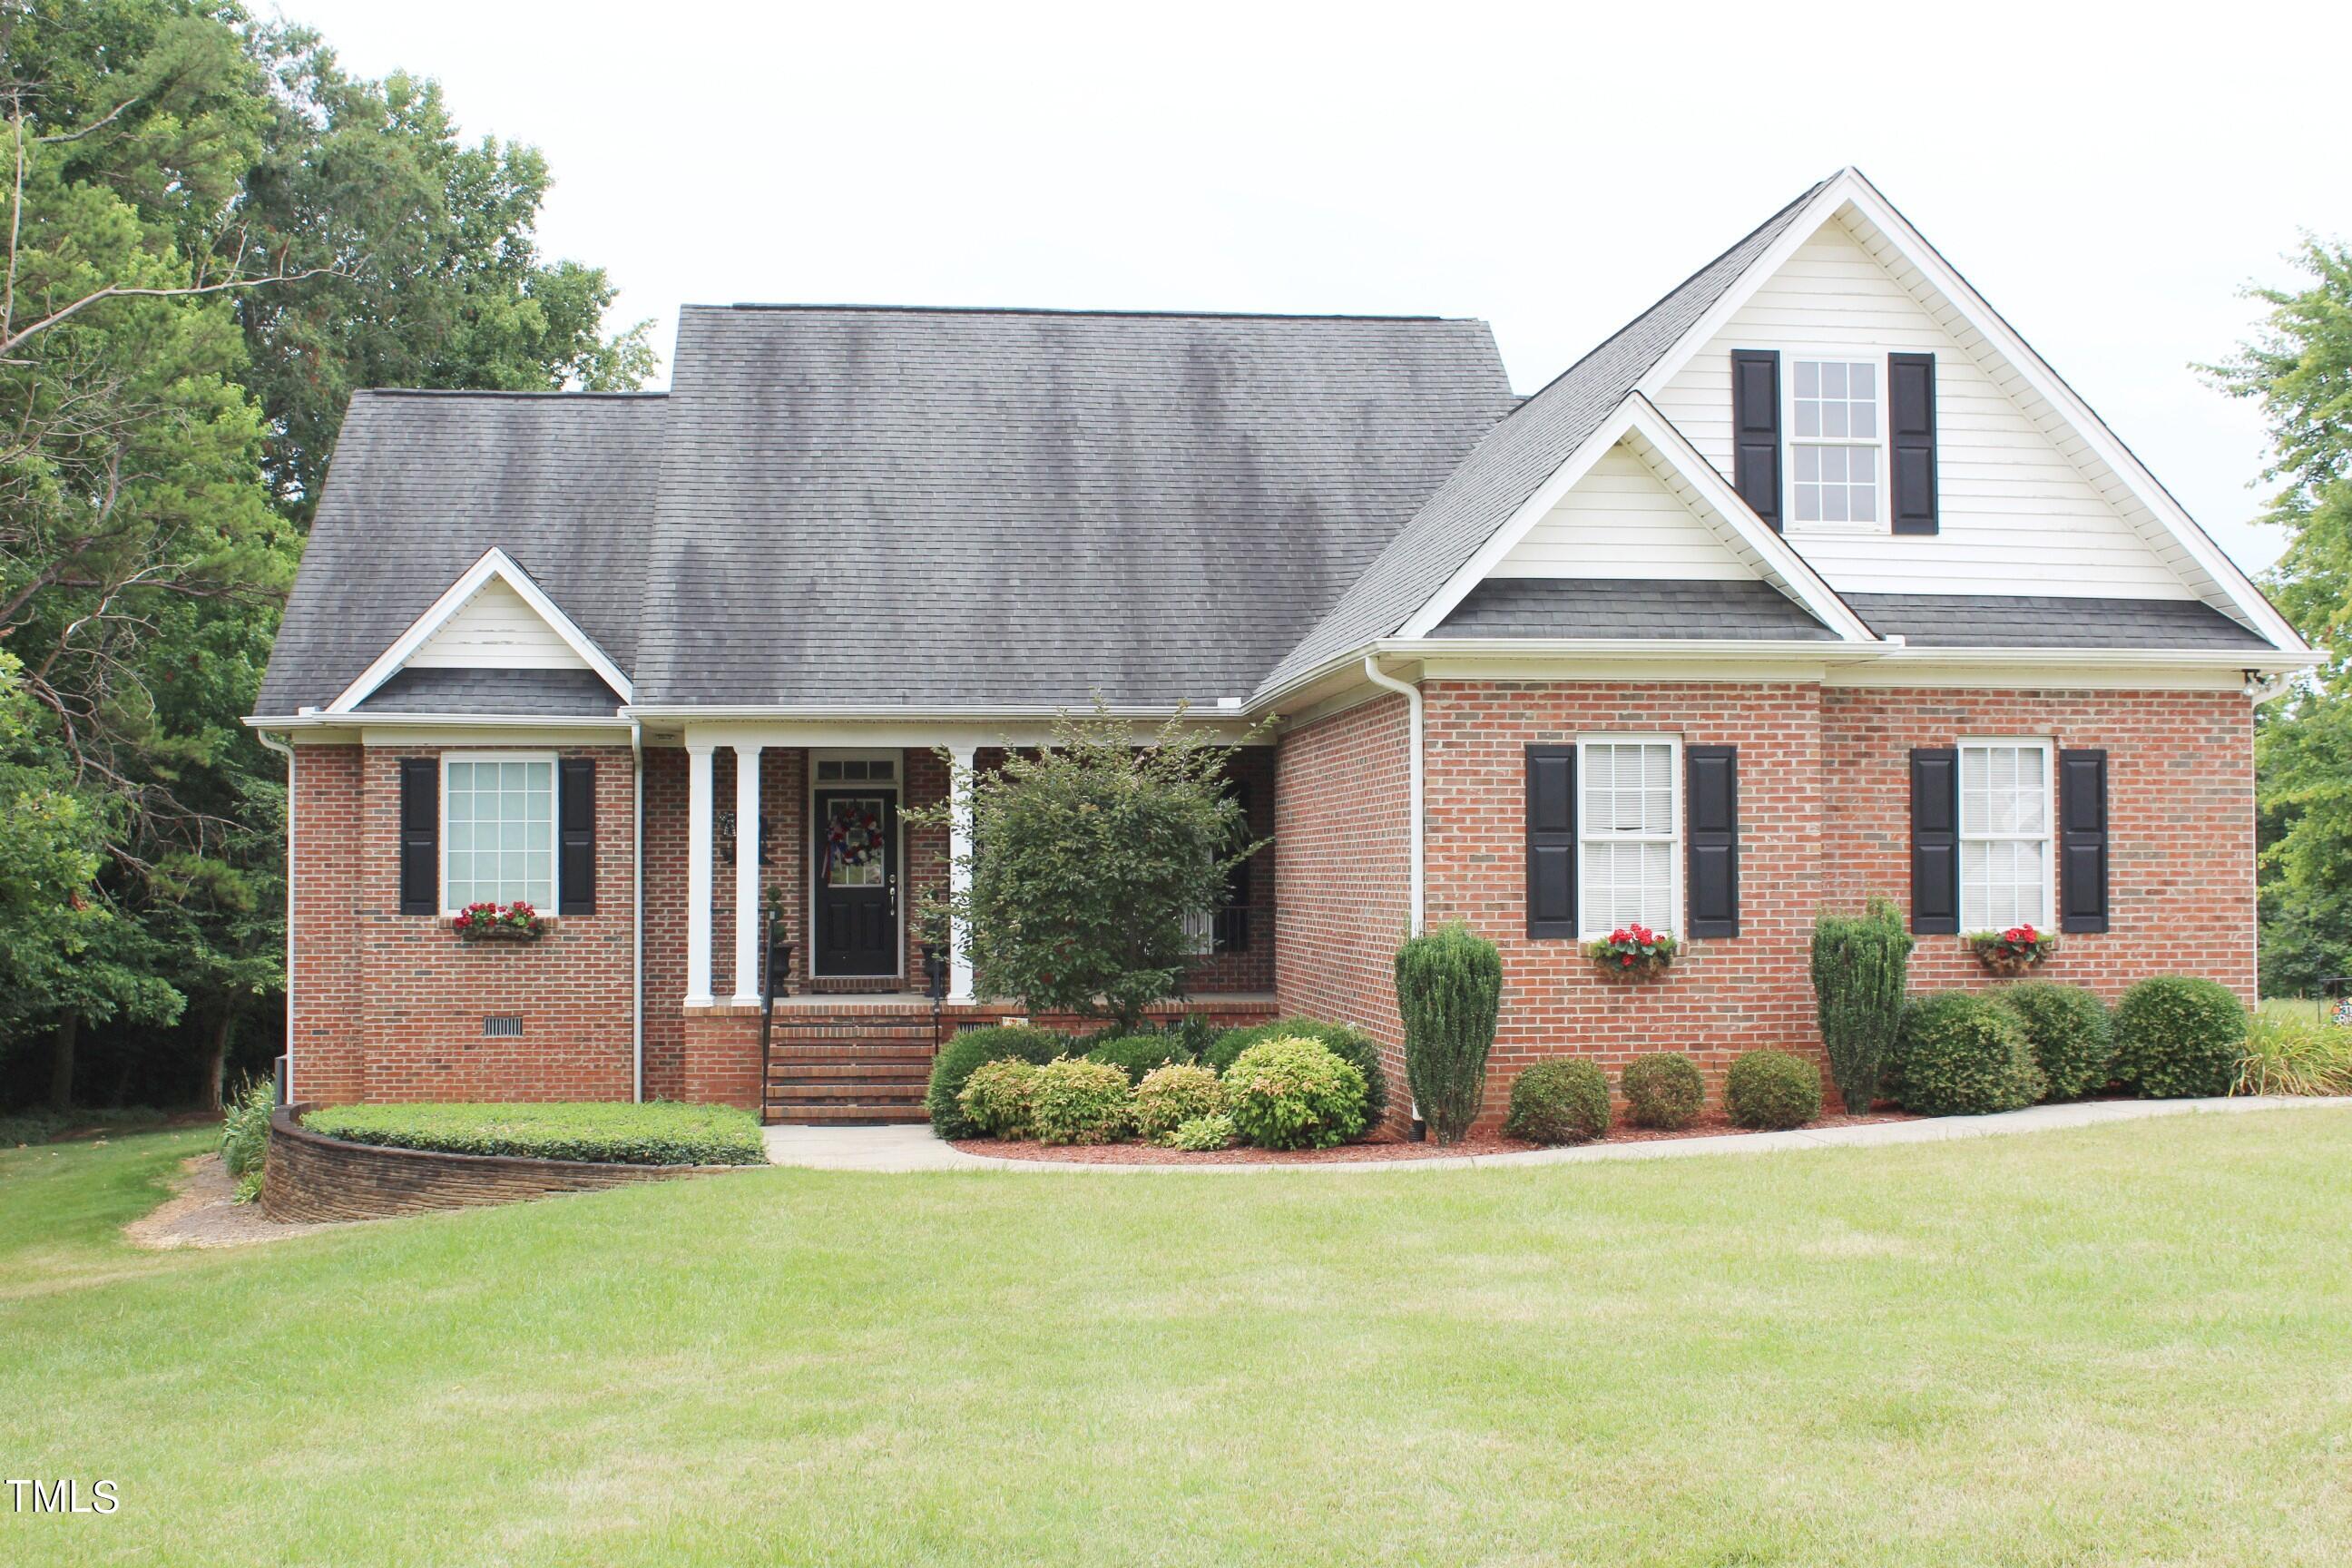
Save
Ask
Tour
Hide
Mortgage Calculator
Monthly Payment (Est.)
Enter an interest rate to see your estimated monthly payment.Calculator powered by Showcase IDX, a Constellation1 Company. Copyright ©2026 Information is deemed reliable but not guaranteed.
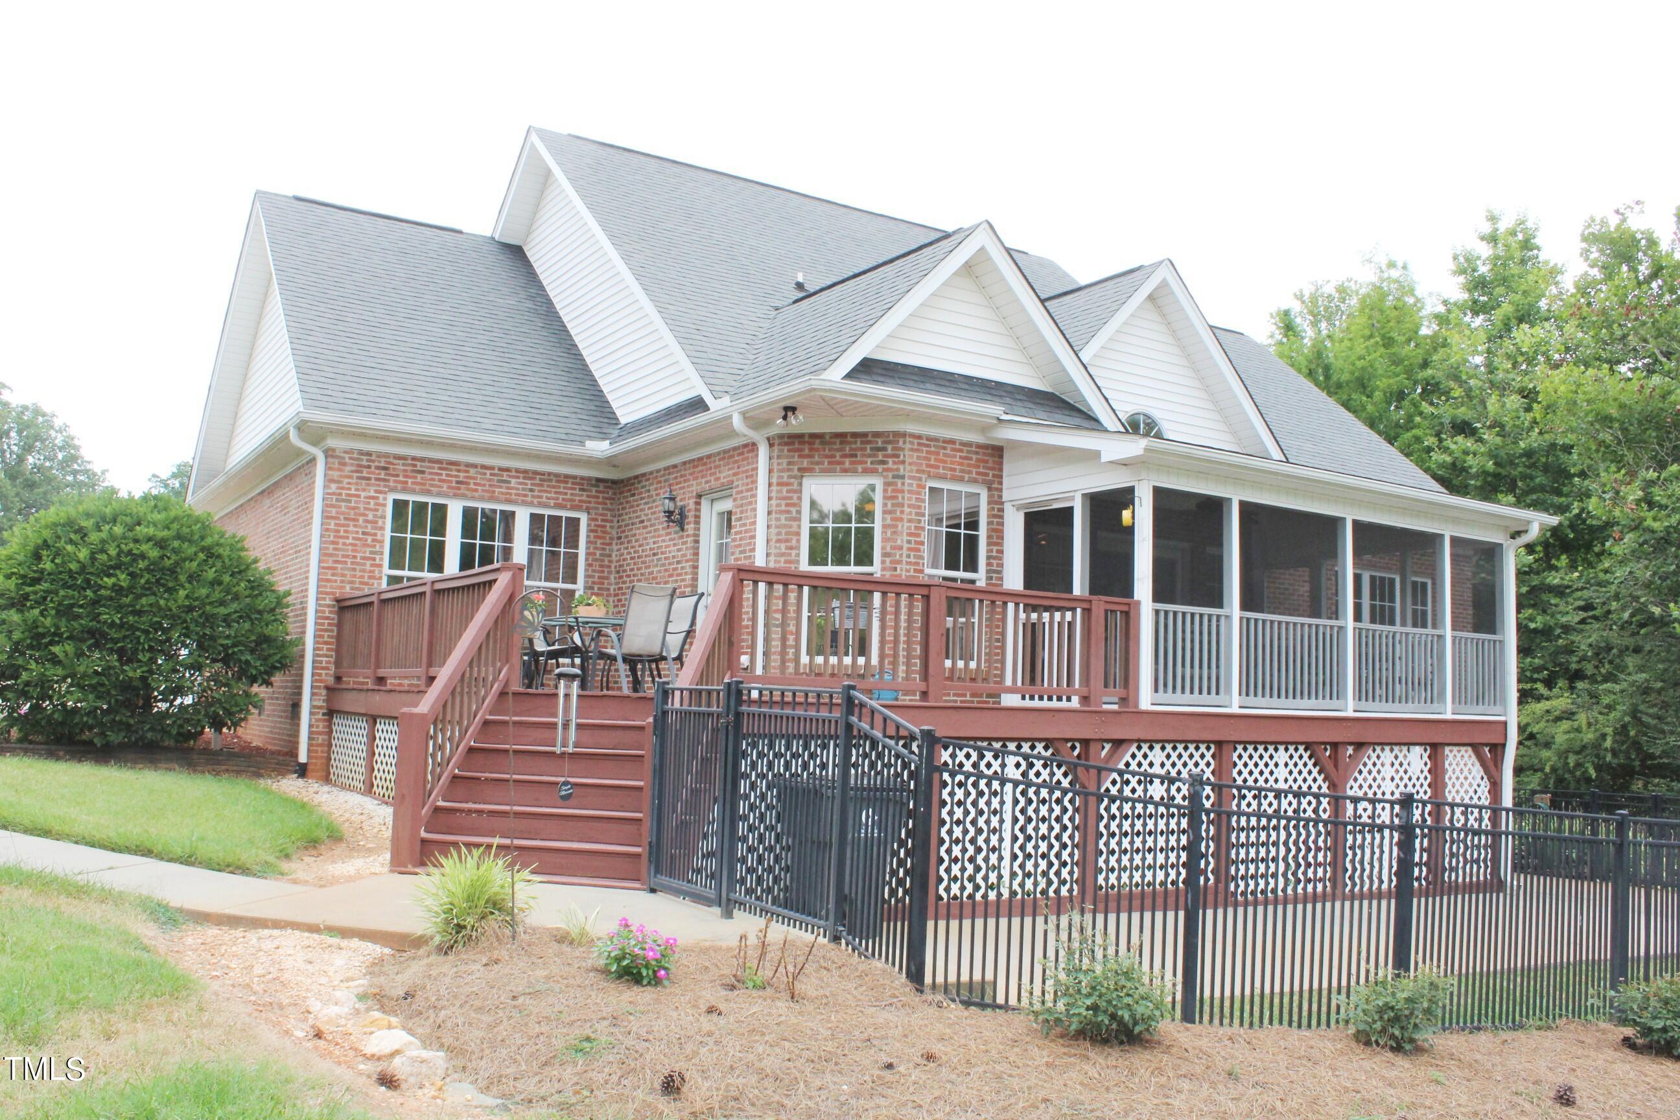
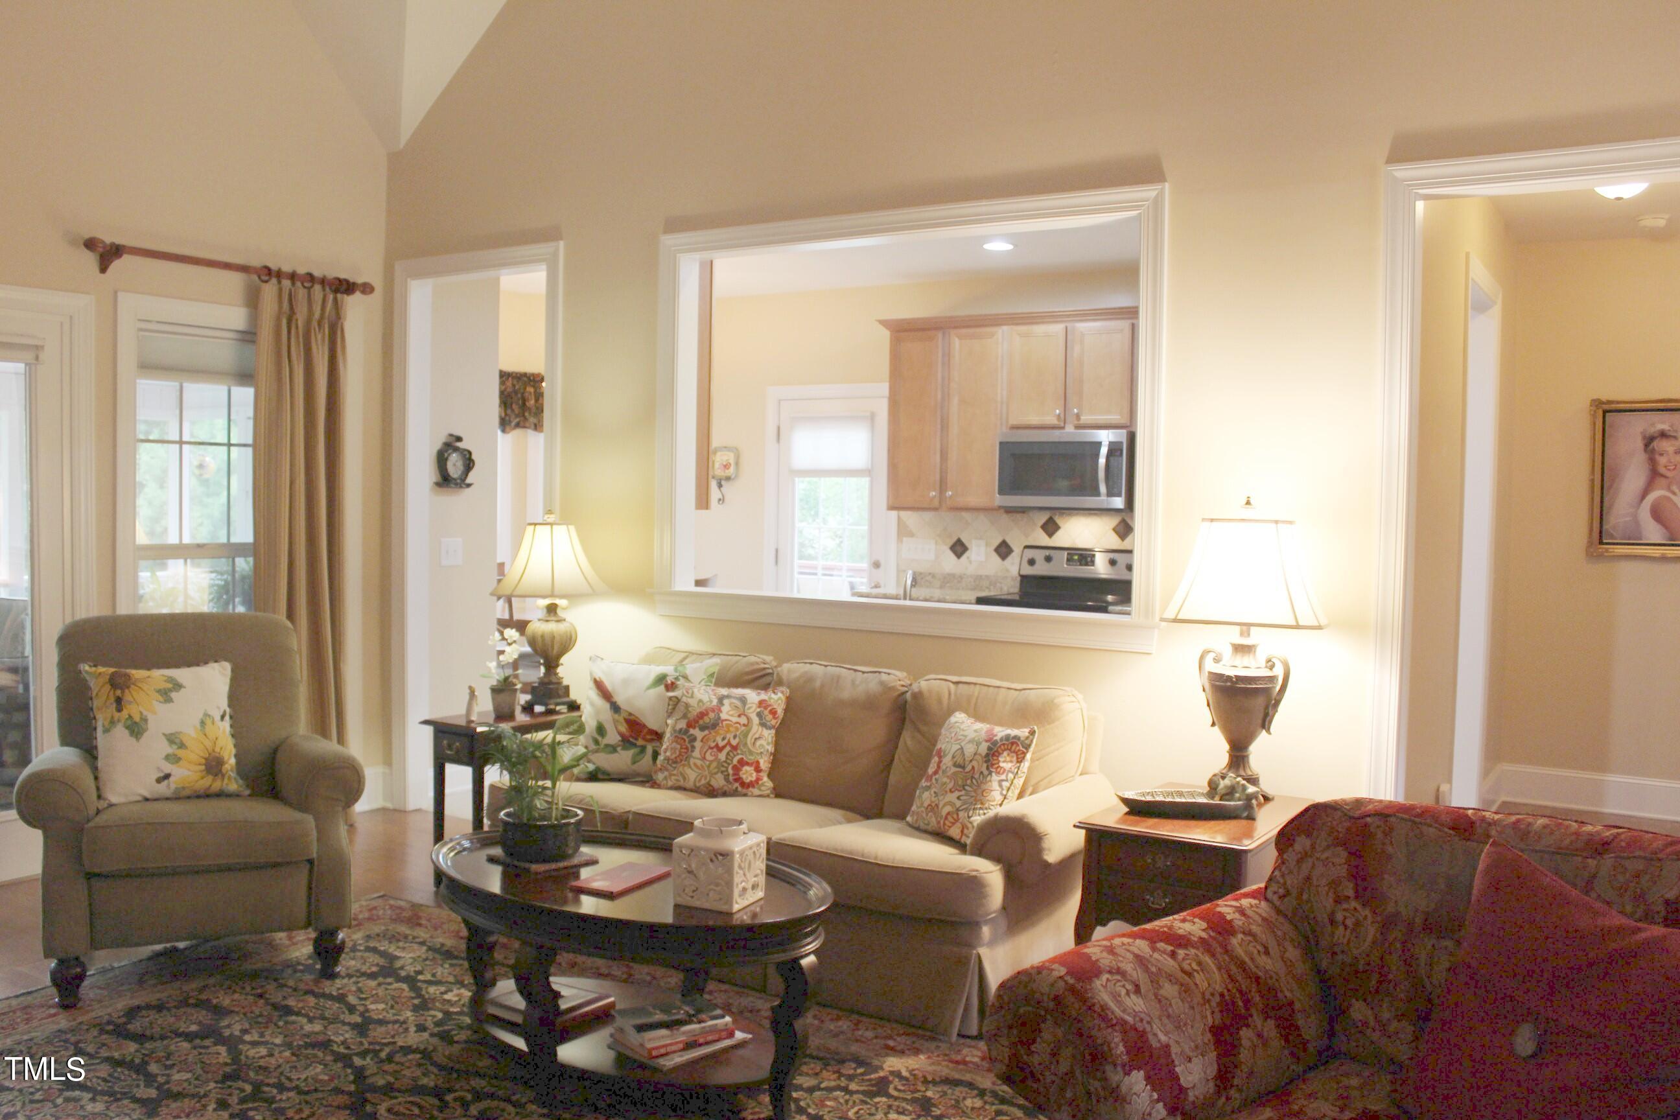
Very well maintained brick/vinyl siding NE-STORY in quiet cul de sac in popular Coble Estates. Beside walking trail & gazebo. Vaulted & treyed ceilings.. Screened porch overlooks very private rear yard. Split bedroom plan. Stand up workshop with walk-thru door at crawl space. A well-maintained gem! Playhouse does NOT remain.
Save
Ask
Tour
Hide
Listing Snapshot
Price
$435,000
Days On Site
836 Days
Bedrooms
3
Inside Area (SqFt)
1,768 sqft
Total Baths
2
Full Baths
2
Partial Baths
N/A
Lot Size
1.36 Acres
Year Built
2005
MLS Number
10040049
Status
Pending
Property Tax
$1,896.49
HOA/Condo/Coop Fees
$34.58 monthly
Sq Ft Source
N/A
Friends & Family
Recent Activity
| 2 years ago | Listing updated with changes from the MLS | |
| 2 years ago | Status changed to Pending | |
| 2 years ago | Listing first seen on site |
General Features
Acres
1.36
Attached Garage
Yes
Disclosures
Seller Disclosure
Foundation
Other
Garage
Yes
Garage Spaces
2
Levels
One
Parking
AttachedGarageGarage Faces SideGarage Door OpenerPaved
Parking Spaces
2
Property Sub Type
Single Family Residence
Sewer
Private SewerSeptic Tank
Special Circumstances
Standard
SqFt Above
1768
SqFt Total
1768
Style
Ranch
Utilities
Cable AvailableNatural Gas ConnectedWater ConnectedSewer Connected
Water Source
Well
Zoning
Res
Interior Features
Appliances
Built-In RangeDisposalDishwasherElectric RangeGas Water HeaterMicrowaveRefrigeratorSelf Cleaning OvenWater Softener
Cooling
Central Air
Fireplace
Yes
Fireplace Features
Living Room
Fireplaces
1
Flooring
CarpetCeramic TileHardwood
Heating
CentralForced Air
Interior
BookcasesGranite CountersHigh CeilingsPantry
Laundry Features
In Hall
Window Features
Double Pane WindowsScreens
Bathroom 3
Dimensions - 11 x 12Level - Main
Bedroom 2
Dimensions - 11 x 12Level - Main
Dining Room
Dimensions - 11.5 x 13Level - Main
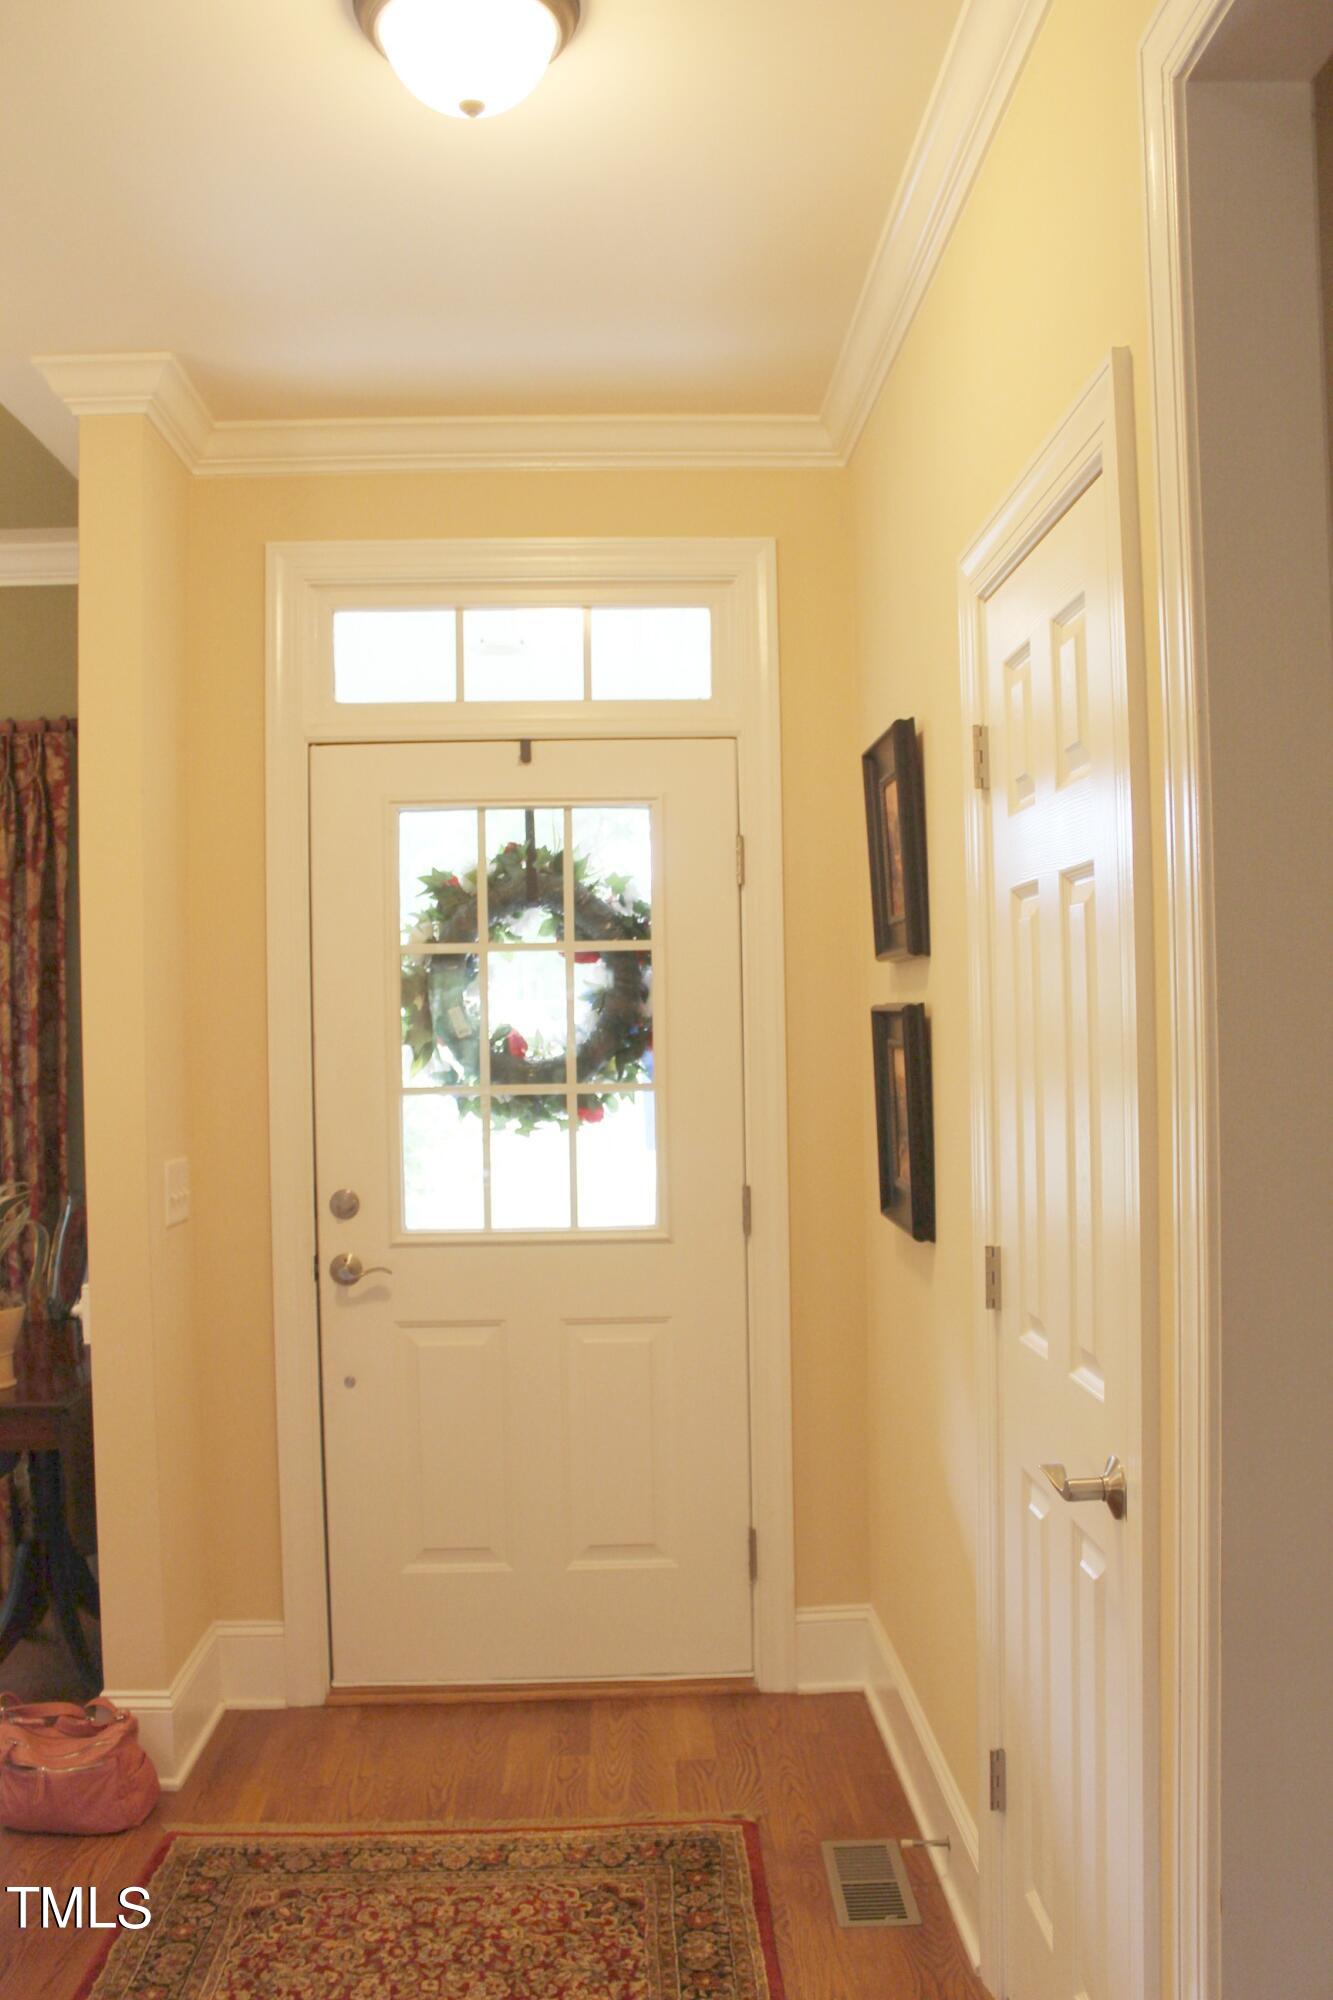
Entrance Hall
Dimensions - 4.7 x 7Level - Main
Kitchen
Dimensions - 11 x 19Level - Main
Laundry
Dimensions - 6 x 7Level - Main
Living Room
Dimensions - 17 x 18Level - Main
Master Bedroom
Dimensions - 13 x 17Level - Main
Save
Ask
Tour
Hide
Exterior Features
Construction Details
Brick VeneerVinyl Siding
Lot Features
Cul-De-Sac
Patio And Porch
DeckFront PorchScreened
Roof
Asbestos Shingle
Windows/Doors
Double Pane WindowsScreens
Community Features
Association Amenities
Jogging PathManagementPark
Association Fee
$415.0
Association Fee Frequency
Annually
Financing Terms Available
CashConventional
Roads
Paved
Schools
School District
Unknown
Elementary School
Alamance Burlington - Alexander Wilson Elementary
Middle School
Alamance Burlington - Southern Alamance Middle
High School
Alamance Burlington - Southern Alamance High
Listing courtesy of Jane Erwin of Howard Hanna Allen Tate Burlington

Listings that are marked with an icon are provided courtesy of the Triangle MLS, Inc. of North Carolina, Internet Data Exchange Database. Copyright 2026 Triangle MLS, Inc. of North Carolina. All rights reserved.
Last checked: 2026-10-24 03:01 PM UTC
Listings that are marked with an icon are provided courtesy of the Triangle MLS, Inc. of North Carolina, Internet Data Exchange Database. Copyright 2026 Triangle MLS, Inc. of North Carolina. All rights reserved.
Last checked: 2026-10-24 03:01 PM UTC
Neighborhood & Commute
Source: Walkscore
Disclosure: Community information and market data powered by Constellation Data Labs. Information is deemed reliable but not guaranteed.
Save
Ask
Tour
Hide
Did you know? You can invite friends and family to your search. They can join your search, rate and discuss listings with you.