
Save
Ask
Tour
Hide
$565,026
842 Days On Site
2049 Abbeyhill DriveRaleigh, NC 27610
Single Family Residence|Pending
3
Beds
3
Total Baths
3
Full Baths
2,332
SqFt
$242
/SqFt
2024
Built
Subdivision:
Olde Towne
County:
Wake
Call Now: 919-404-SHOW
Is this the listing for you? We can help make it yours.
919-404-SHOW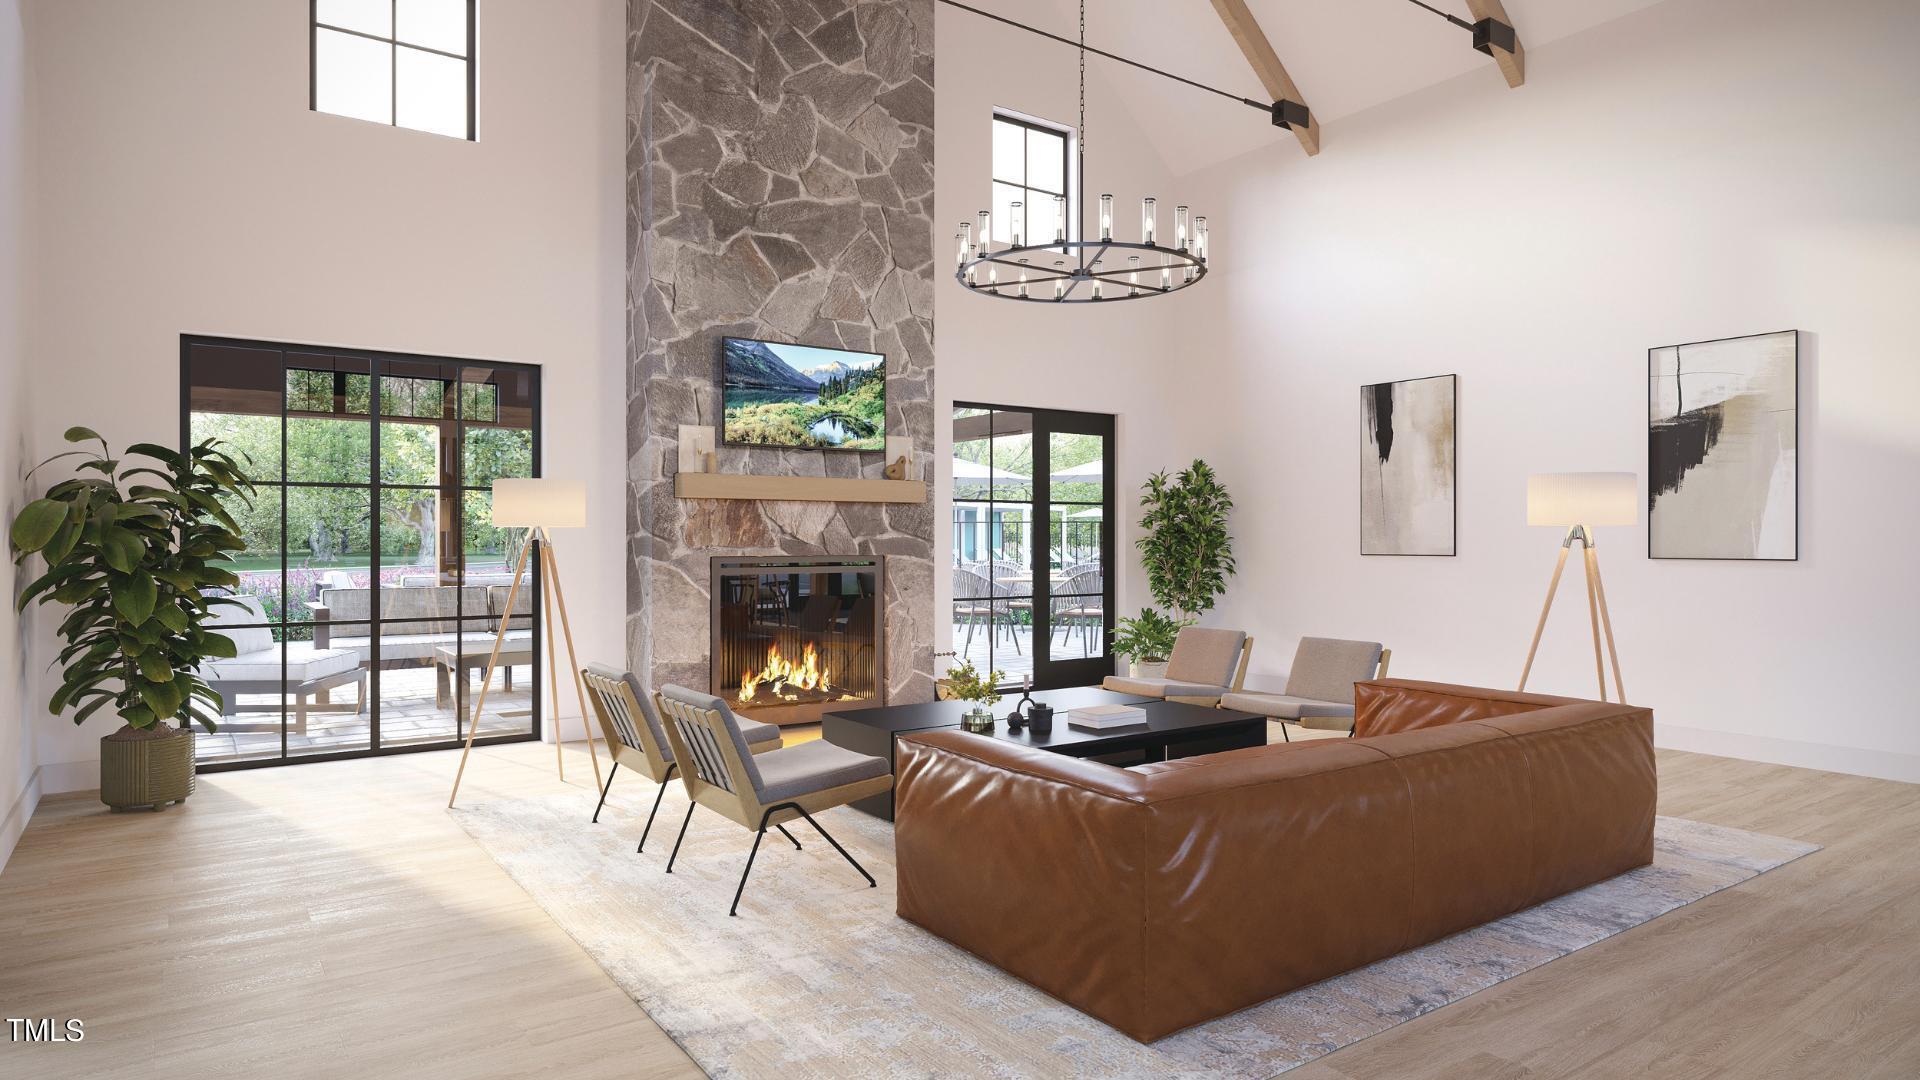
Save
Ask
Tour
Hide
Mortgage Calculator
Monthly Payment (Est.)
Enter an interest rate to see your estimated monthly payment.Calculator powered by Showcase IDX, a Constellation1 Company. Copyright ©2026 Information is deemed reliable but not guaranteed.
For comp purposes only. Pricing includes base price, lot premium, and architectural elements. Buyers have not yet been to design studio. Call (919) 675-4392 for more information.
Save
Ask
Tour
Hide
Listing Snapshot
Price
$565,026
Days On Site
842 Days
Bedrooms
3
Inside Area (SqFt)
2,332 sqft
Total Baths
3
Full Baths
3
Partial Baths
N/A
Lot Size
0.1895 Acres
Year Built
2024
MLS Number
10039949
Status
Pending
Property Tax
N/A
HOA/Condo/Coop Fees
$340 monthly
Sq Ft Source
N/A
Friends & Family
Recent Activity
| 2 years ago | Listing updated with changes from the MLS | |
| 2 years ago | Listing first seen on site |
General Features
Acres
0.1895
Attached Garage
Yes
Foundation
Slab
Garage
Yes
Garage Spaces
2
Home Warranty
Yes
Levels
One and One Half
Parking
AttachedGarage
Parking Spaces
4
Property Condition
New Construction
Property Sub Type
Single Family Residence
Sewer
Public Sewer
Special Circumstances
Standard
SqFt Above
2332
SqFt Total
2332
Style
Craftsman
Water Source
Public
Interior Features
Appliances
Built-In Gas RangeBuilt-In Electric OvenGas CooktopGas RangeMicrowaveRange HoodStainless Steel Appliance(s)Oven
Cooling
Central Air
Flooring
CarpetHardwoodTileVinyl
Heating
Forced AirNatural Gas
Interior
Crown MoldingEntrance FoyerEat-in KitchenHigh CeilingsKitchen IslandPantryRecessed LightingSmart ThermostatStorageStone CountersTray Ceiling(s)Walk-In Closet(s)
Laundry Features
InsideLaundry RoomMain Level
Save
Ask
Tour
Hide
Exterior Features
Construction Details
BrickConcreteFiber CementGlassStone
Exterior
LightingPrivate EntrancePrivate YardRain Gutters
Lot Features
Back YardClose to ClubhouseFront YardLandscapedRectangular LotSecludedWooded
Pool Features
AssociationCabanaCommunityIndoorIn GroundOutdoor PoolPrivate
Private Pool
Yes
Roof
Shingle
Community Features
Association Amenities
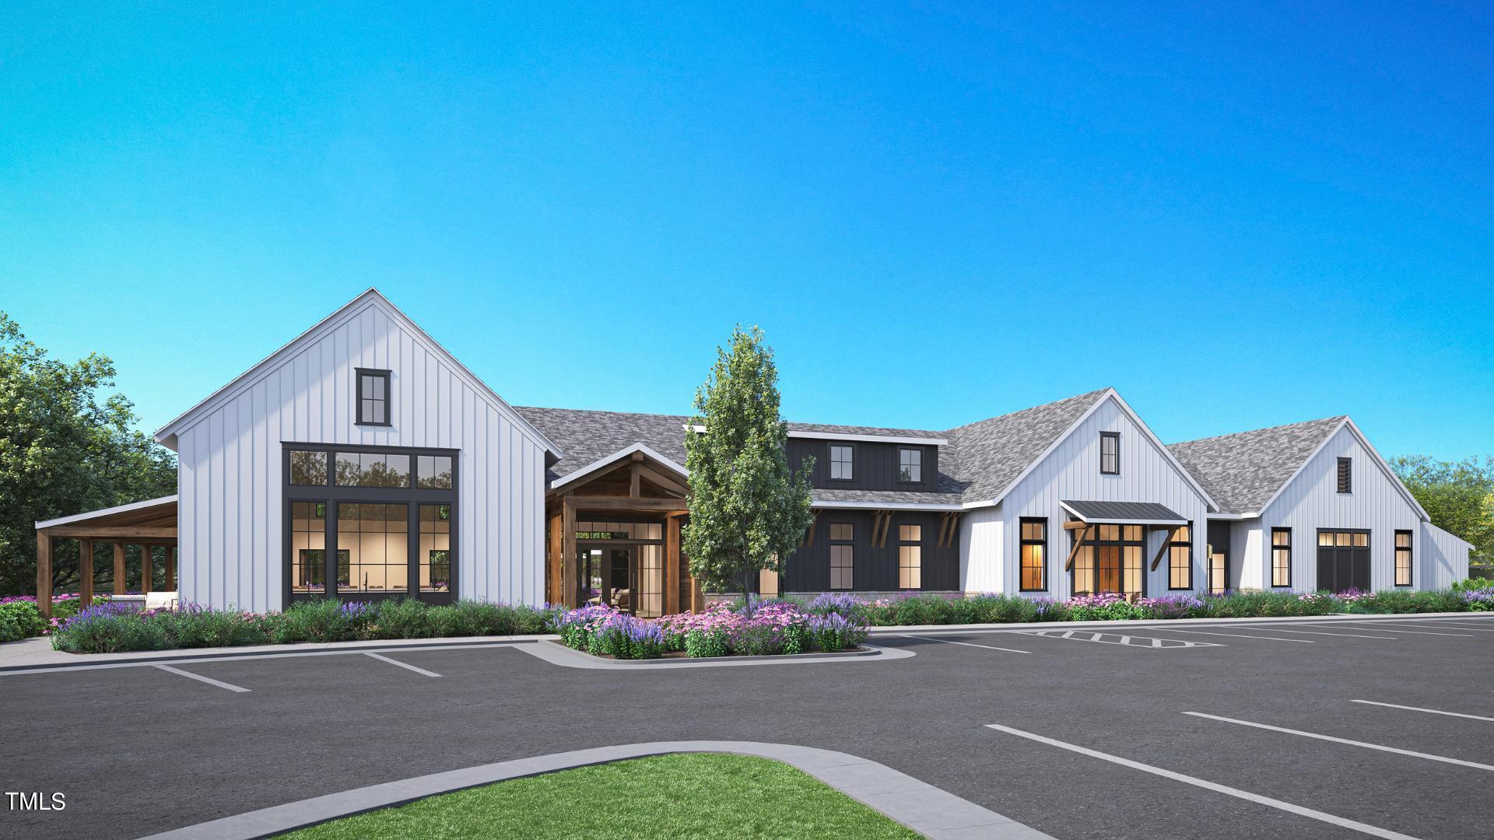
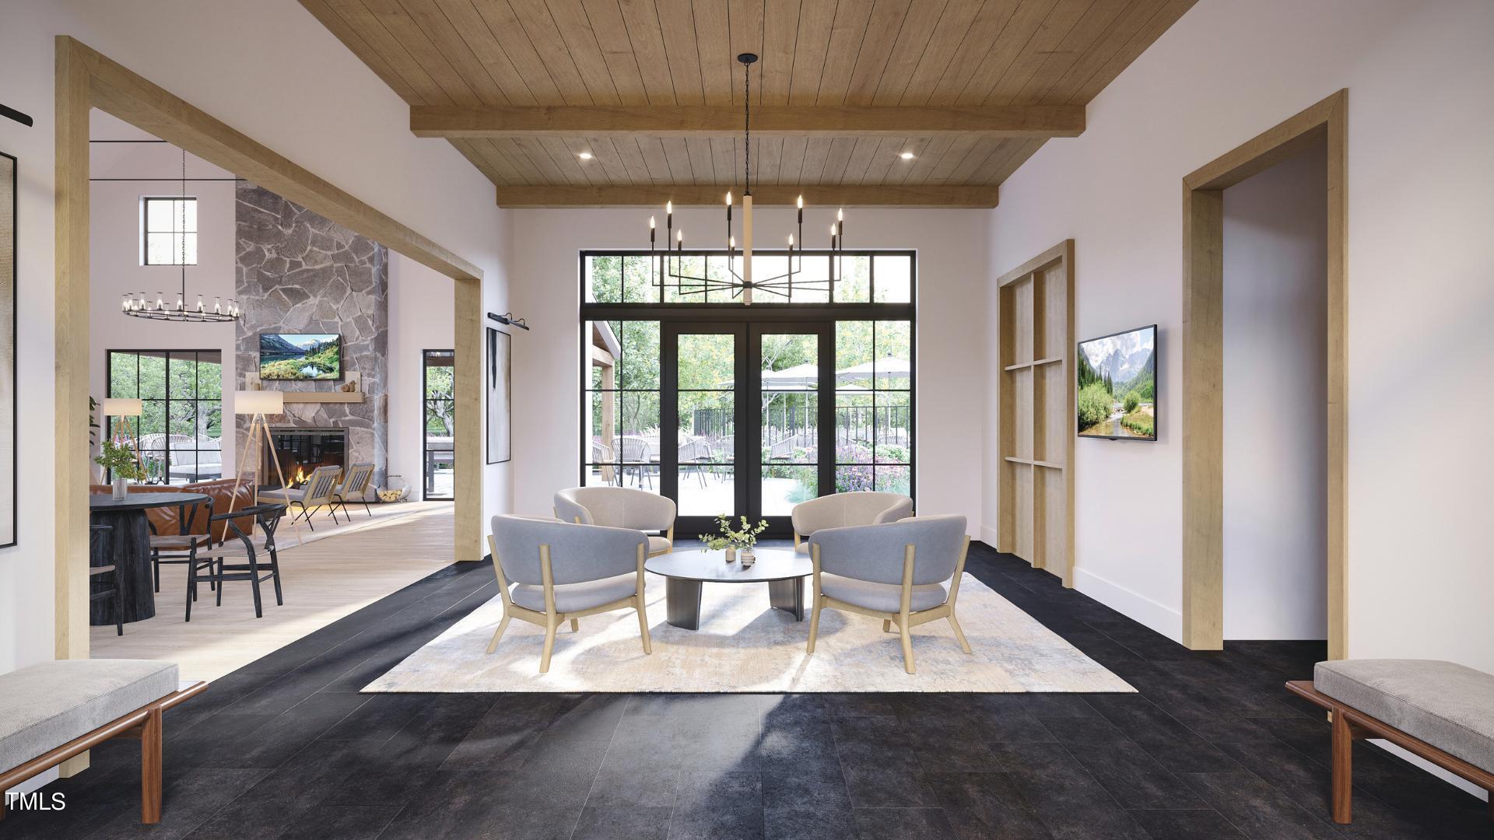
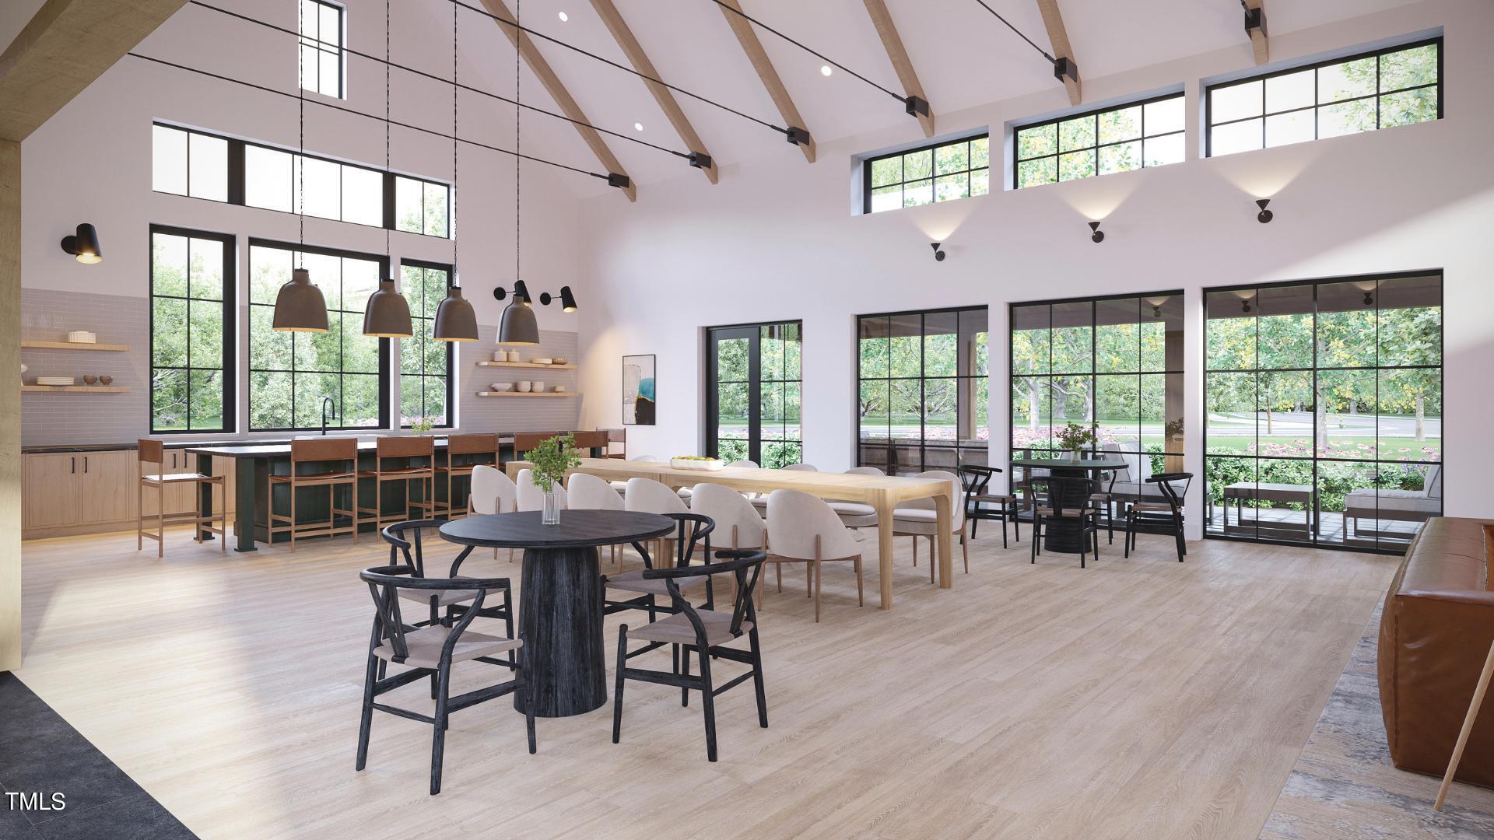
Billiard RoomBarbecueClubhouseConciergeDog ParkExercise CourseFitness CenterGame RoomIndoor PoolJogging PathLandscapingMaintenanceMaintenance GroundsMeeting RoomParkPicnic AreaPlaygroundParkingPoolParty RoomRecreation FacilitiesRecreation RoomTennis Court(s)Trail(s)
Association Fee
$275.0
Association Fee Frequency
Monthly
Additional Association Fee
$195.0
Additional Association Fee Frequency
Quarterly
Community Features
ClubhouseFitness CenterParkPlaygroundPoolStreet LightsSidewalksTennis Court(s)
Senior Community
Yes
Financing Terms Available
CashConventionalFHAVA Loan
Schools
School District
Unknown
Elementary School
Wake - Walnut Creek Elementary School
Middle School
Wake - East Garner Middle
High School
Wake - Southeast Raleigh High
Listing courtesy of Debbie Behnke of Toll Brothers, Inc.

Listings that are marked with an icon are provided courtesy of the Triangle MLS, Inc. of North Carolina, Internet Data Exchange Database. Copyright 2026 Triangle MLS, Inc. of North Carolina. All rights reserved.
Last checked: 2026-10-29 04:10 AM UTC
Listings that are marked with an icon are provided courtesy of the Triangle MLS, Inc. of North Carolina, Internet Data Exchange Database. Copyright 2026 Triangle MLS, Inc. of North Carolina. All rights reserved.
Last checked: 2026-10-29 04:10 AM UTC
Neighborhood & Commute
Source: Walkscore
Disclosure: Community information and market data powered by Constellation Data Labs. Information is deemed reliable but not guaranteed.
Save
Ask
Tour
Hide
Did you know? You can invite friends and family to your search. They can join your search, rate and discuss listings with you.