
Save
Ask
Tour
Hide
$499,900
857 Days On Site
Broadway Urban Townhomes106 Broadway Street 106Durham, NC 27701
For Sale|Townhouse|Active
2
Beds
2
Total Baths
1
Full Bath
1
Partial Bath
1,028
SqFt
$486
/SqFt
2025
Built
Subdivision:
Not in a Subdivision
County:
Durham
Call Now: 919-404-SHOW
Is this the listing for you? We can help make it yours.
919-404-SHOW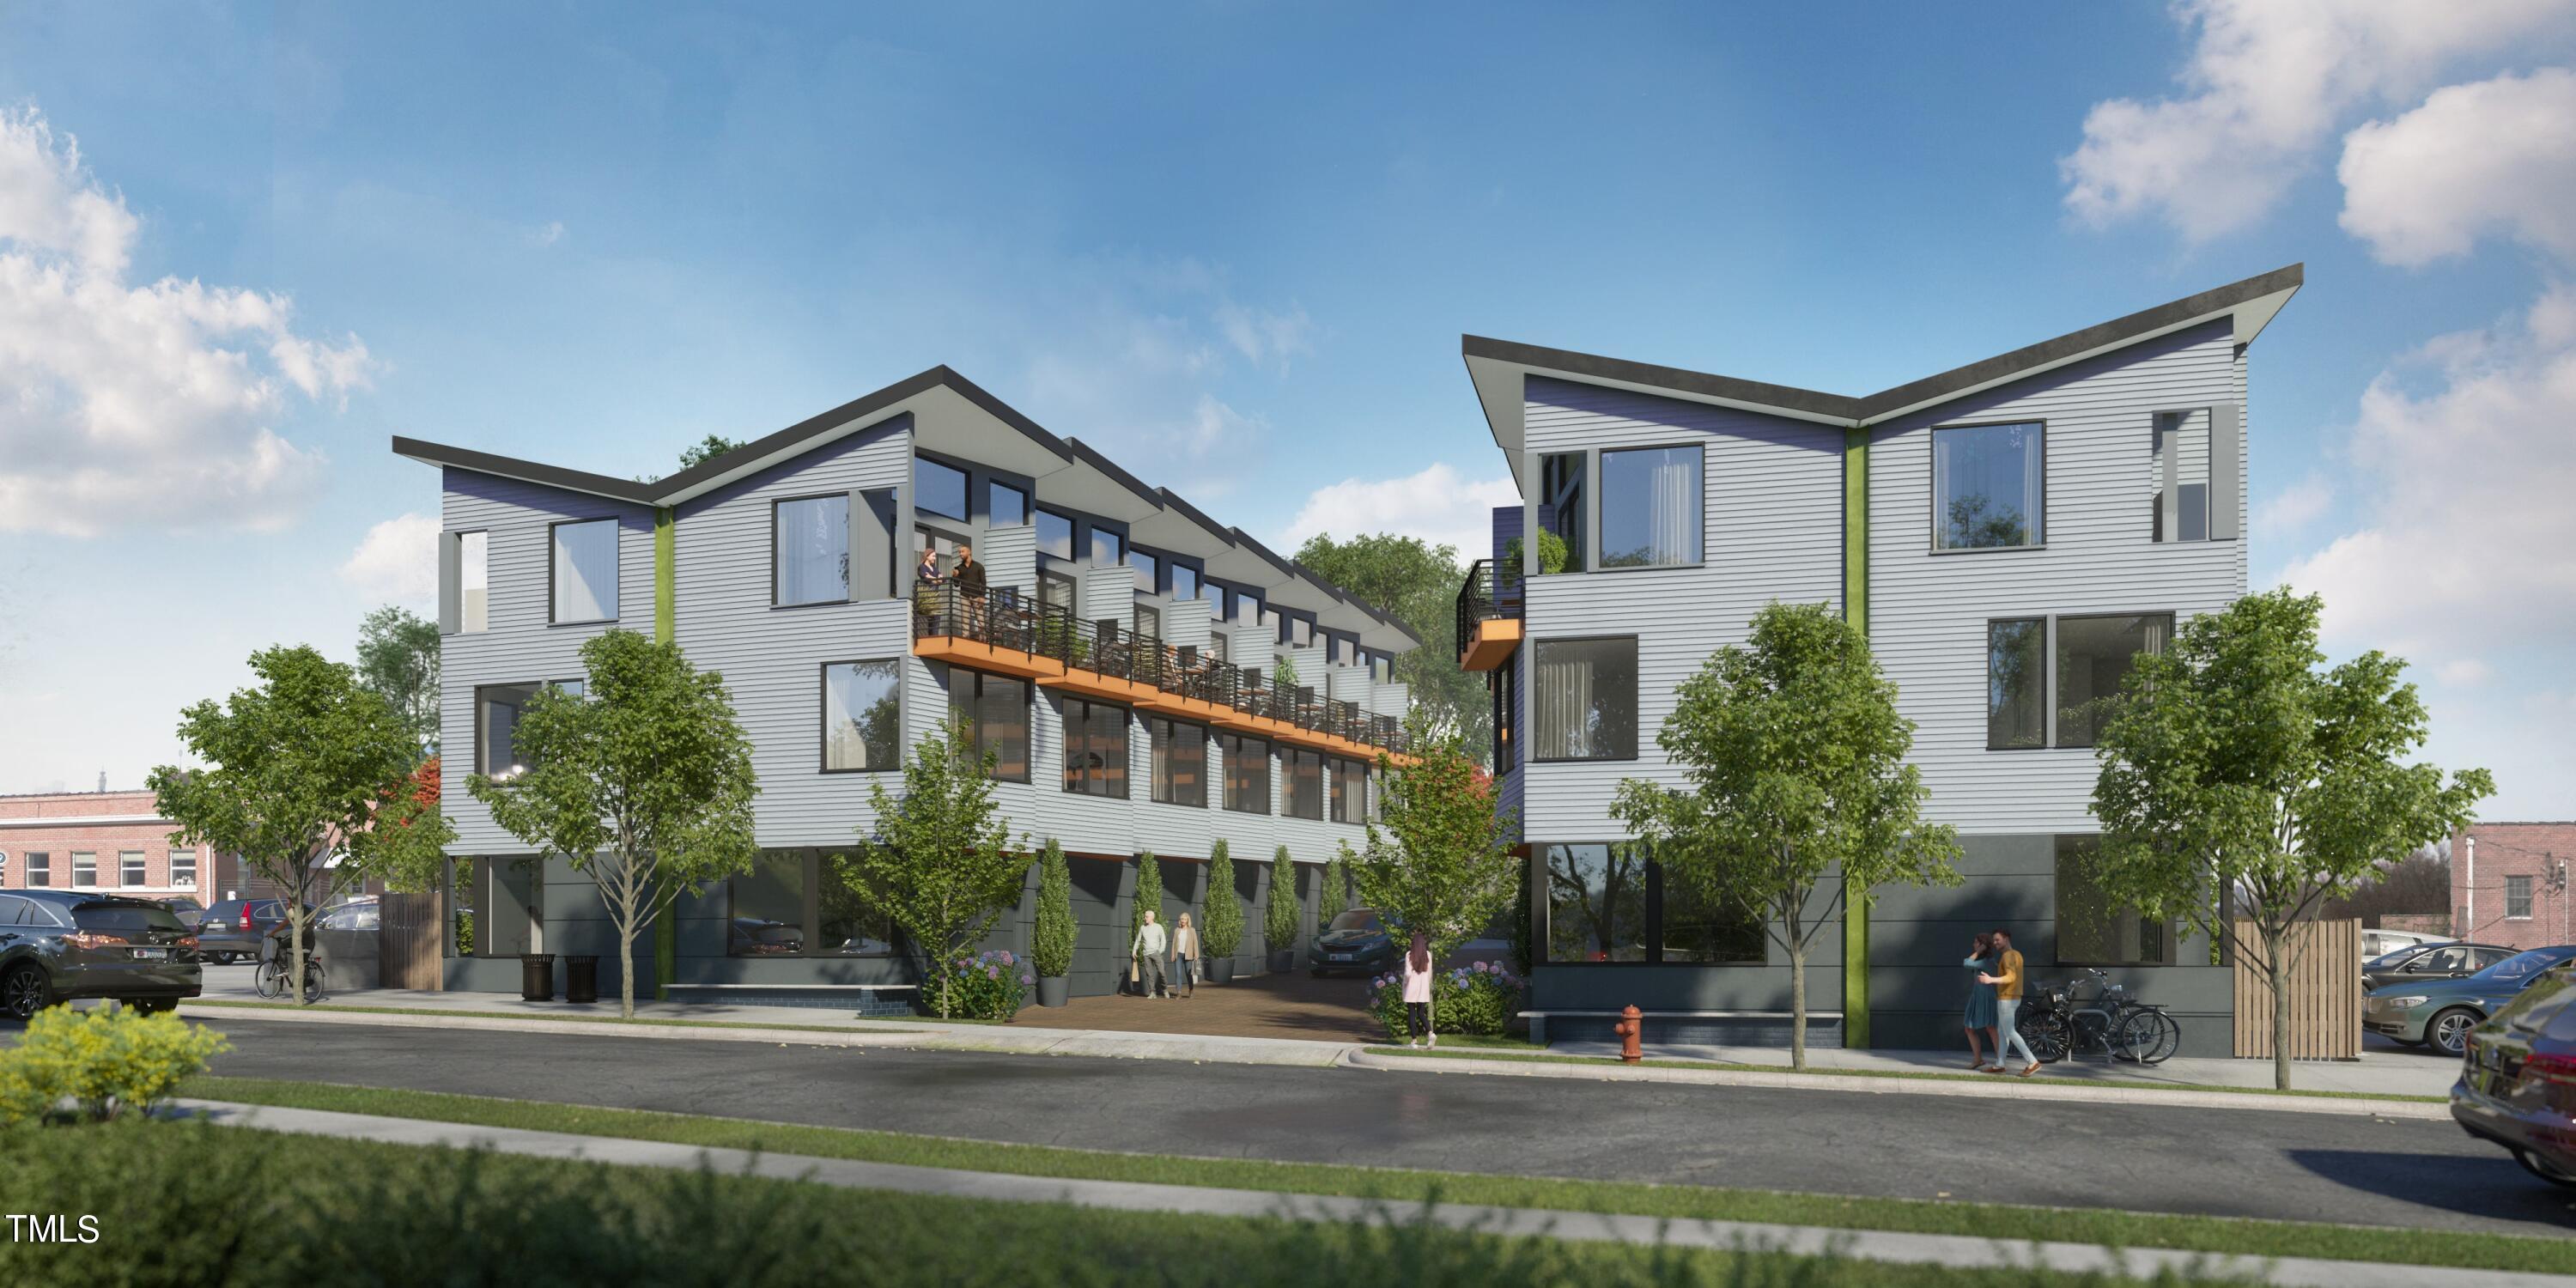
Save
Ask
Tour
Hide
Mortgage Calculator
Monthly Payment (Est.)
Enter an interest rate to see your estimated monthly payment.Calculator powered by Showcase IDX, a Constellation1 Company. Copyright ©2026 Information is deemed reliable but not guaranteed.
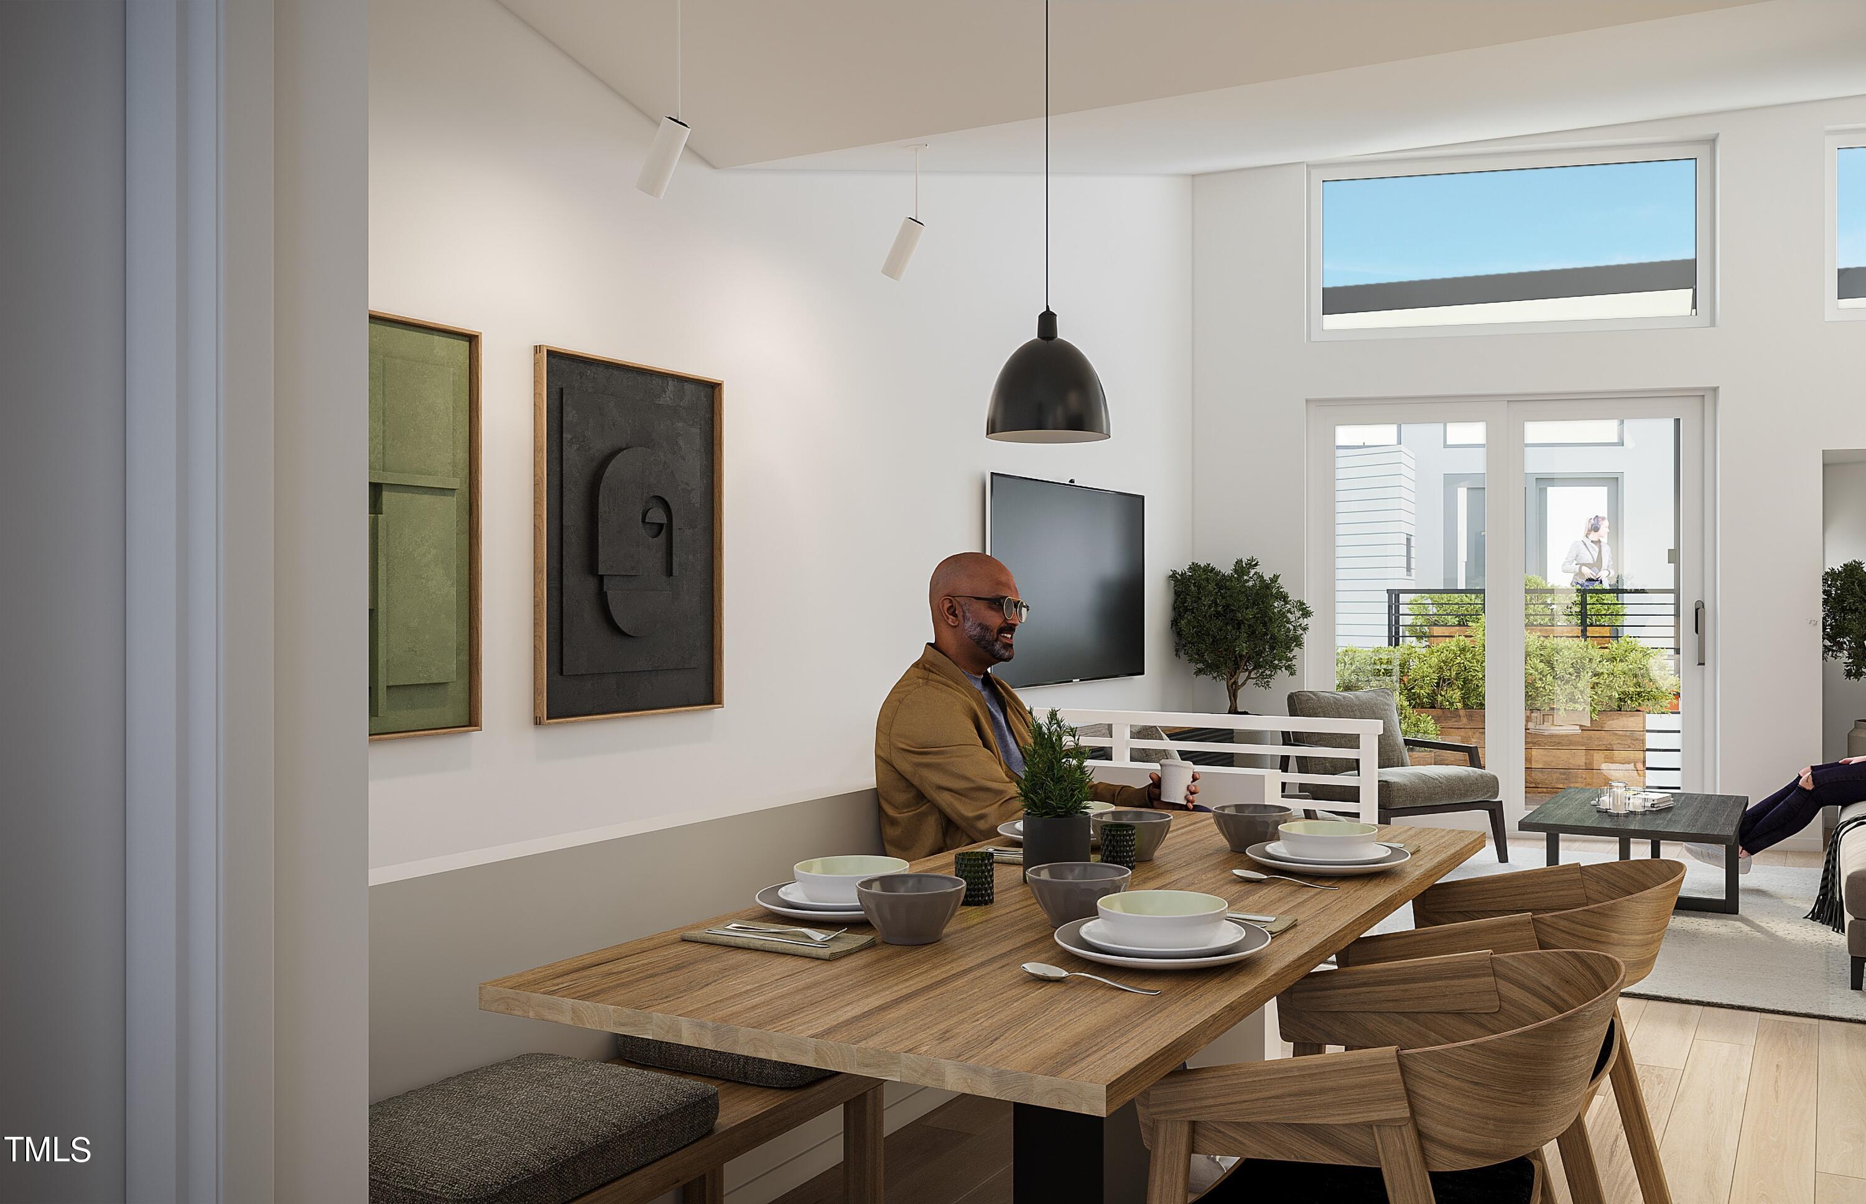
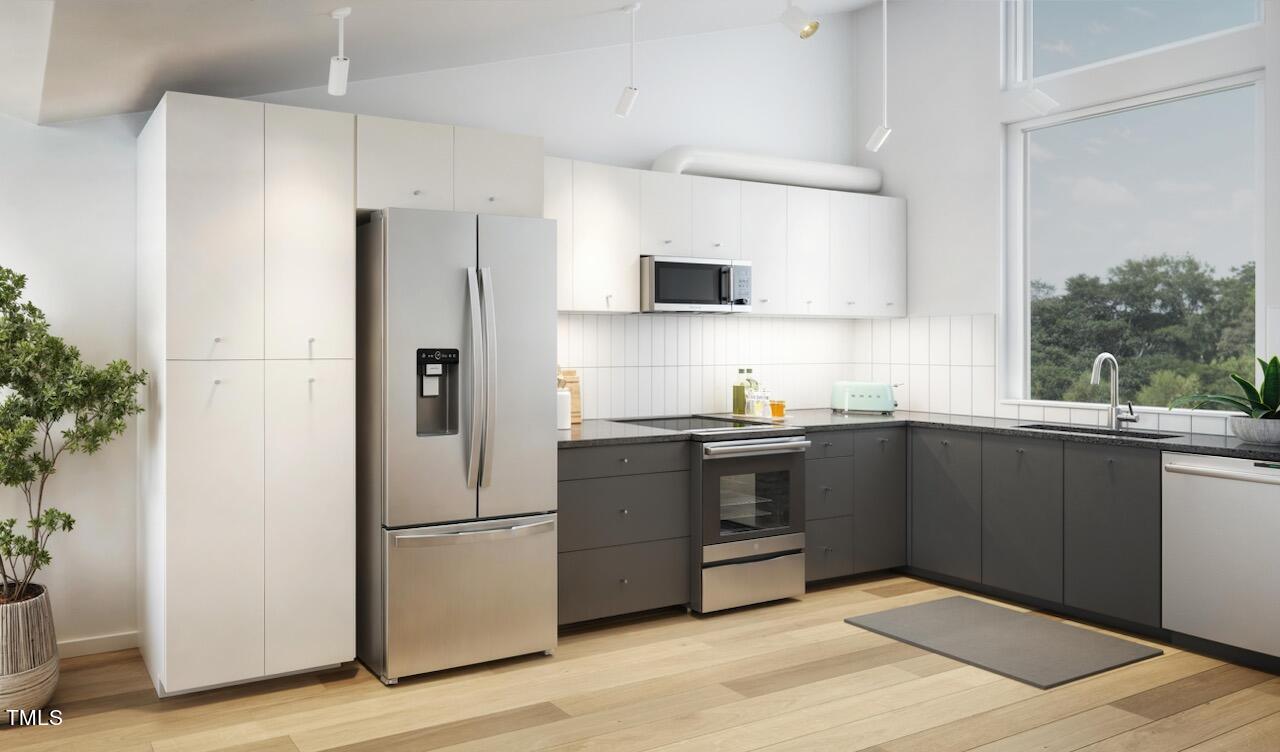
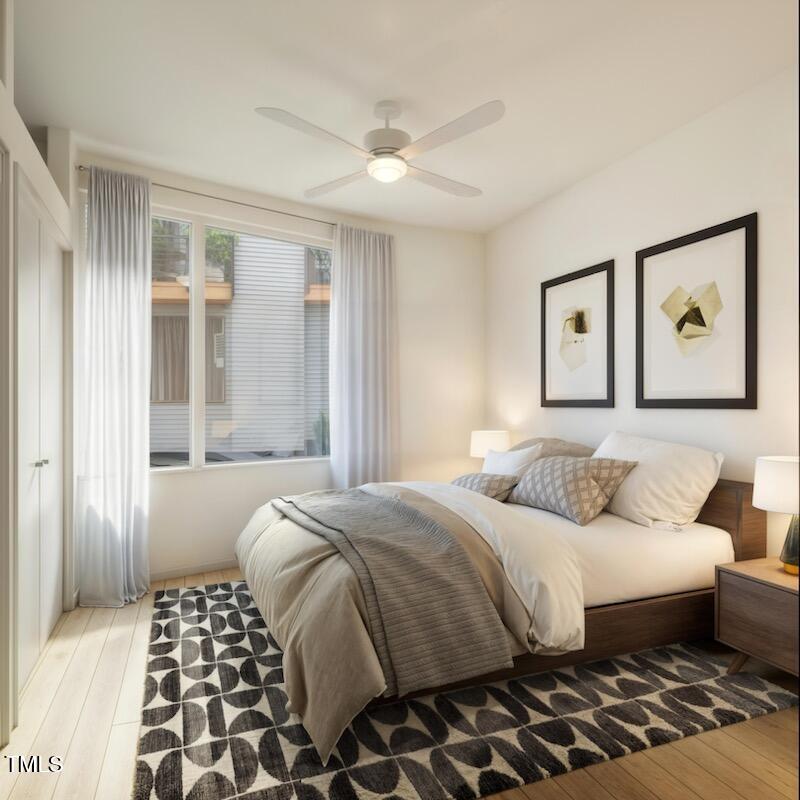
At the nexus of culture and convenience, Broadway Urban Townhomes features fourteen new modern townhomes in the heart of downtown Durham, each with a one car dedicated garage, two bedrooms, 1.5 baths and your own private outdoor balcony off the top floor living room. With vaulted ceilings and an elevated butterfly roof, the light filled modern living room, dining area and contemporary kitchen feel stylish, spacious and airy. Two buildings afford four total end units and share a common central driveway. Unit 207 is an end unit. Situated by historic Old Five Points, these homes will be close to all the wonderful amenities that make living downtown so exciting. Welcome home to the future of urban living.
Save
Ask
Tour
Hide
Listing Snapshot
Price
$499,900
Days On Site
857 Days
Bedrooms
2
Inside Area (SqFt)
1,028 sqft
Total Baths
2
Full Baths
1
Partial Baths
1
Lot Size
0.12 Acres
Year Built
2025
MLS Number
10036623
Status
Active
Property Tax
$1,336.91
HOA/Condo/Coop Fees
$240 monthly
Sq Ft Source
N/A
Friends & Family
Recent Activity
| a year ago | Price changed to $499,900 | |
| a year ago | Listing updated with changes from the MLS | |
| 2 years ago | Listing first seen on site |
General Features
Acres
0.12
Attached Garage
Yes
Foundation
Block
Garage
Yes
Garage Spaces
1
Parking
AttachedGarage
Parking Spaces
1
Property Condition
New Construction
Property Sub Type
Townhouse
Sewer
Public Sewer
Special Circumstances
Standard
SqFt Above
1028
SqFt Total
1028
Style
Contemporary
Water Source
Public
Interior Features
Cooling
Heat Pump
Flooring
Ceramic TileSimulated Wood
Heating
Heat Pump
Bathroom 2
Level - Third
Bedroom 2
Level - Second
Bonus Room
Level - First
Kitchen
Level - Third
Living Room
Level - Third
Master Bathroom
Level - Second
Master Bedroom
Dimensions - 10.0 x 12.0Level - Second
Save
Ask
Tour
Hide
Exterior Features
Construction Details
Fiber Cement
Roof
Membrane
Community Features
Association Fee
$240.0
Association Fee Frequency
Monthly
Financing Terms Available
CashConventionalFHAVA Loan
Schools
School District
Unknown
Elementary School
Durham - George Watts Elementary
Middle School
Durham - Brogden Middle
High School
Durham - Riverside High
Listing courtesy of Steve Gardner of Urban Durham Realty

Listings that are marked with an icon are provided courtesy of the Triangle MLS, Inc. of North Carolina, Internet Data Exchange Database. Copyright 2026 Triangle MLS, Inc. of North Carolina. All rights reserved.
Last checked: 2026-10-25 01:28 PM UTC
Listings that are marked with an icon are provided courtesy of the Triangle MLS, Inc. of North Carolina, Internet Data Exchange Database. Copyright 2026 Triangle MLS, Inc. of North Carolina. All rights reserved.
Last checked: 2026-10-25 01:28 PM UTC
Neighborhood & Commute
Source: Walkscore
Disclosure: Community information and market data powered by Constellation Data Labs. Information is deemed reliable but not guaranteed.
Save
Ask
Tour
Hide