
Save
Ask
Tour
Hide
$475,400
865 Days On Site
213 Beacon DrivePittsboro, NC 27312
Single Family Residence|Pending
3
Beds
3
Total Baths
2
Full Baths
1
Partial Bath
2,084
SqFt
$228
/SqFt
2024
Built
Subdivision:
Chatham Park
County:
Chatham
Call Now: 919-404-SHOW
Is this the listing for you? We can help make it yours.
919-404-SHOW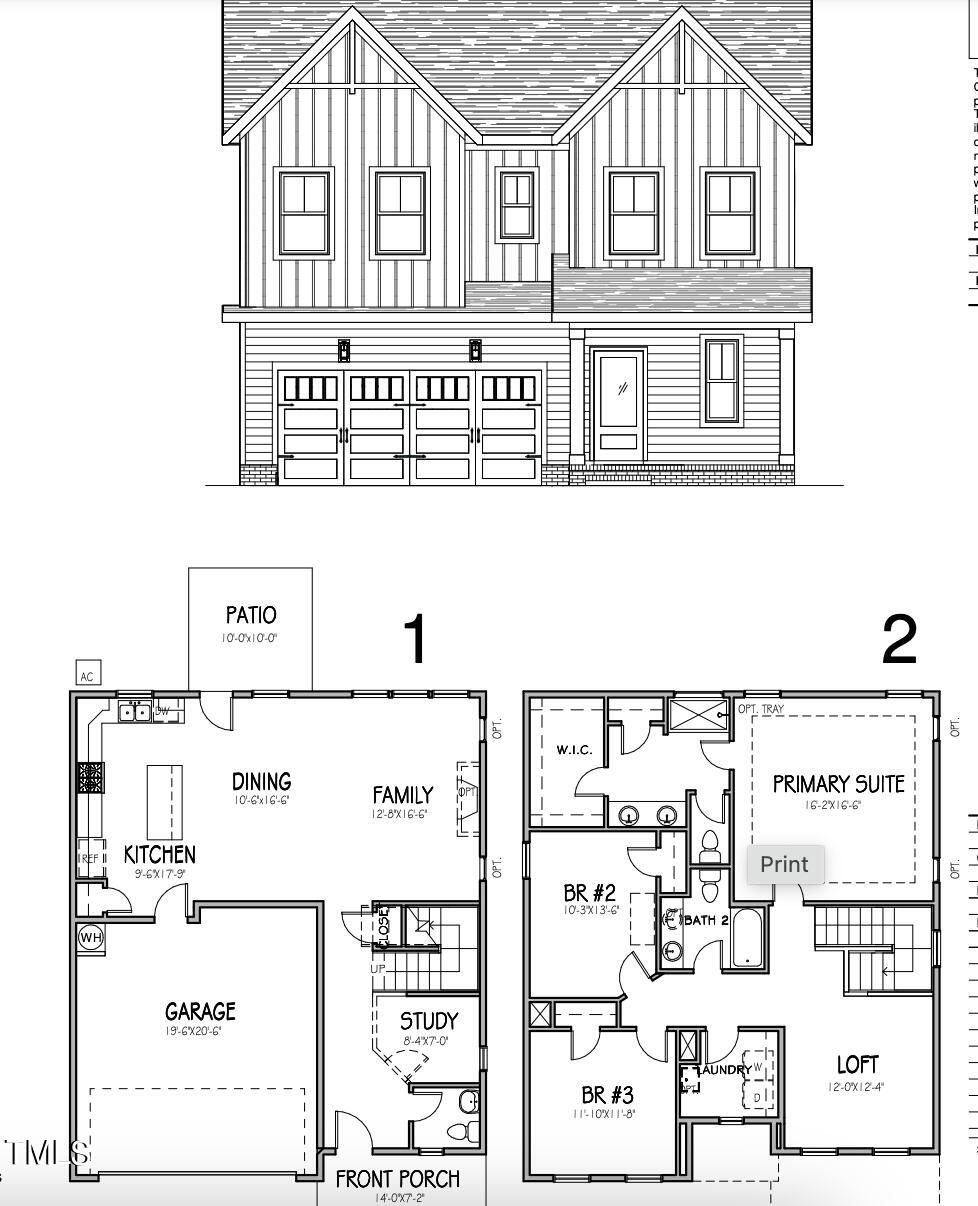
Save
Ask
Tour
Hide
Mortgage Calculator
Monthly Payment (Est.)
Enter an interest rate to see your estimated monthly payment.Calculator powered by Showcase IDX, a Constellation1 Company. Copyright ©2026 Information is deemed reliable but not guaranteed.
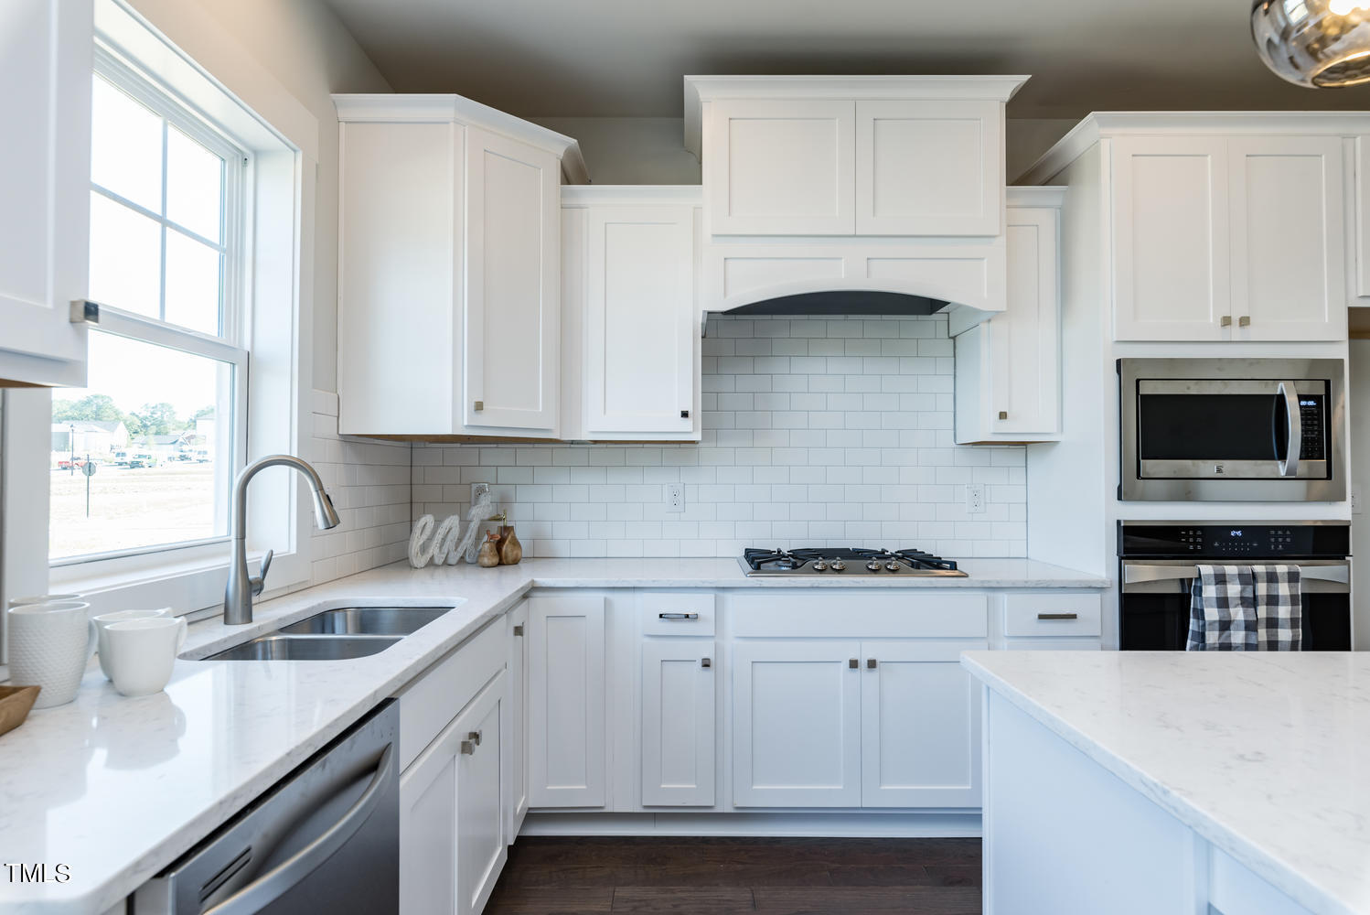
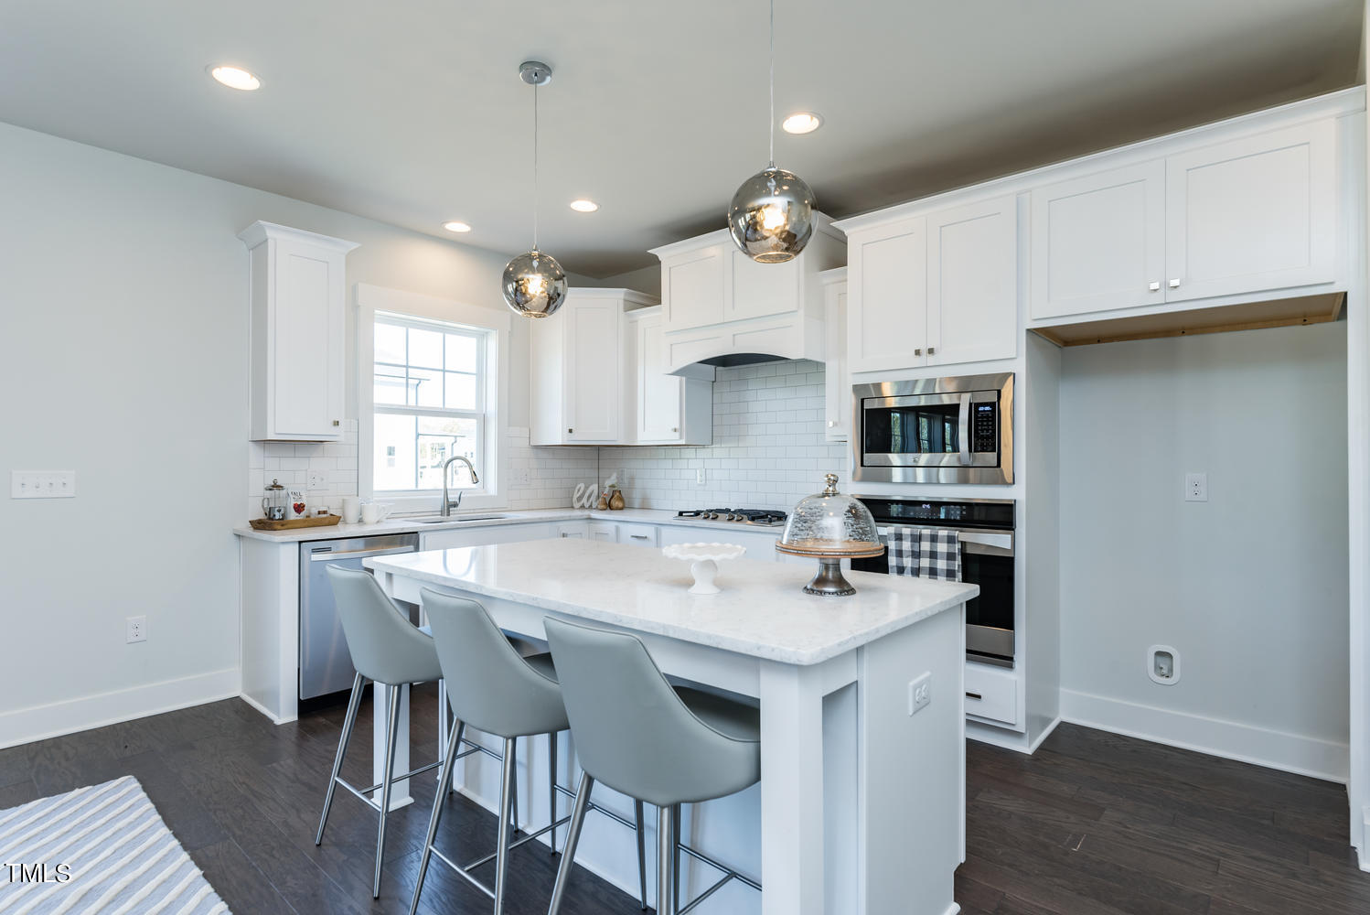
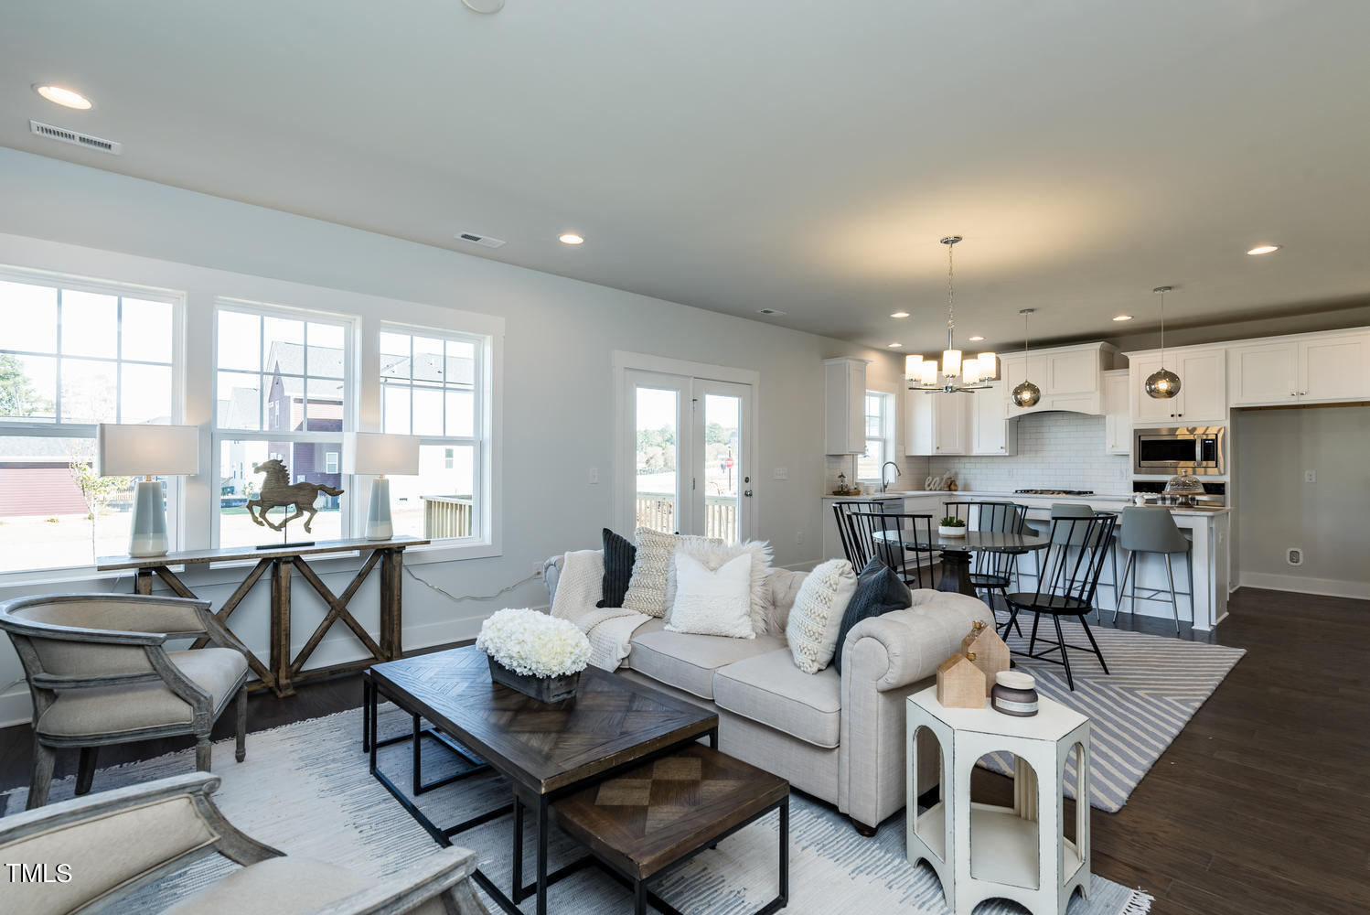
This plan proves that nobody puts baby in the corner. The smallest of the bunch packs in a ton of happiness and other life necessities. It starts with a pocket office you don't have to use as an office. Use it for whatever makes you happy — eating, working, playing, relaxing — and leads into the very open family room, dining room and kitchen. You'll smile about having the largest Suite in the collection, two additional bedrooms and a large loft upstairs.
Save
Ask
Tour
Hide
Listing Snapshot
Price
$475,400
Days On Site
865 Days
Bedrooms
3
Inside Area (SqFt)
2,084 sqft
Total Baths
3
Full Baths
2
Partial Baths
1
Lot Size
0.117 Acres
Year Built
2024
MLS Number
10034805
Status
Pending
Property Tax
N/A
HOA/Condo/Coop Fees
$36.67 monthly
Sq Ft Source
N/A
Friends & Family
Recent Activity
| 2 years ago | Listing updated with changes from the MLS | |
| 2 years ago | Status changed to Pending | |
| 2 years ago | Price changed to $475,400 | |
| 2 years ago | Listing first seen on site |
General Features
Acres
0.117
Attached Garage
Yes
Direction Faces
West
Foundation
Slab
Garage
Yes
Garage Spaces
2
Green Energy Efficient
AppliancesLightingWindows
Home Warranty
Yes
Levels
Two
Parking
AttachedGarageDrivewayGarage Faces FrontGarage Door Opener
Parking Spaces
2
Property Condition
New Construction
Property Sub Type
Single Family Residence
Sewer
Public Sewer
Special Circumstances
Standard
SqFt Above
2084
SqFt Total
2084
Style
Traditional
Water Source
Public
Interior Features
Appliances
DisposalDishwasherENERGY STAR Qualified AppliancesENERGY STAR Qualified DishwasherElectric RangeFree-Standing Electric Range
Cooling
Central AirZoned
Fireplace
Yes
Fireplace Features
Gas LogLiving Room
Flooring
CarpetTileVinyl
Heating
Forced AirNatural GasZoned
Interior
Double VanityEat-in KitchenGranite CountersHigh CeilingsKitchen IslandWalk-In Closet(s)
Laundry Features
Electric Dryer HookupInsideLaundry RoomWasher Hookup
Window Features
ENERGY STAR Qualified WindowsLow Emissivity Windows
Bedroom 2
Dimensions - 10.3 x 13.6Level - Second
Bedroom 3
Dimensions - 11.9 x 11.8Level - Second
Family Room
Dimensions - 12.0 x 16.7Level - Main
Kitchen
Dimensions - 17.9 x 8.11Level - Main
Loft
Dimensions - 12.0 x 12.0Level - Second
Master Bedroom
Dimensions - 16.0 x 16.7Level - Second
Office
Dimensions - 8.4 x 7.0Level - Main
Save
Ask
Tour
Hide
Exterior Features
Construction Details
Board & Batten SidingFrameFiber Cement
Exterior
Rain Gutters
Lot Features
LandscapedWooded
Patio And Porch
PatioPorch
Roof
Shingle
View
Trees/Woods
Waterview
Trees/Woods
Windows/Doors
ENERGY STAR Qualified WindowsLow Emissivity Windows
Community Features
Association Amenities
Dog ParkPicnic AreaPlaygroundTrail(s)
Association Fee
$440.0
Association Fee Frequency
Annually
Community Features
ParkPlaygroundStreet LightsSidewalks
Financing Terms Available
CashConventionalFHAVA Loan
Roads
AsphaltPaved
Schools
School District
Unknown
Elementary School
Chatham - Perry W Harrison Elementary
Middle School
Chatham - George Moses Horton Middle
High School
Chatham - Northwood High
Listing courtesy of Kathy Messina of Garman Homes LLC

Listings that are marked with an icon are provided courtesy of the Triangle MLS, Inc. of North Carolina, Internet Data Exchange Database. Copyright 2026 Triangle MLS, Inc. of North Carolina. All rights reserved.
Last checked: 2026-10-25 09:53 AM UTC
Listings that are marked with an icon are provided courtesy of the Triangle MLS, Inc. of North Carolina, Internet Data Exchange Database. Copyright 2026 Triangle MLS, Inc. of North Carolina. All rights reserved.
Last checked: 2026-10-25 09:53 AM UTC
Neighborhood & Commute
Source: Walkscore
Disclosure: Community information and market data powered by Constellation Data Labs. Information is deemed reliable but not guaranteed.
Save
Ask
Tour
Hide
Did you know? You can invite friends and family to your search. They can join your search, rate and discuss listings with you.